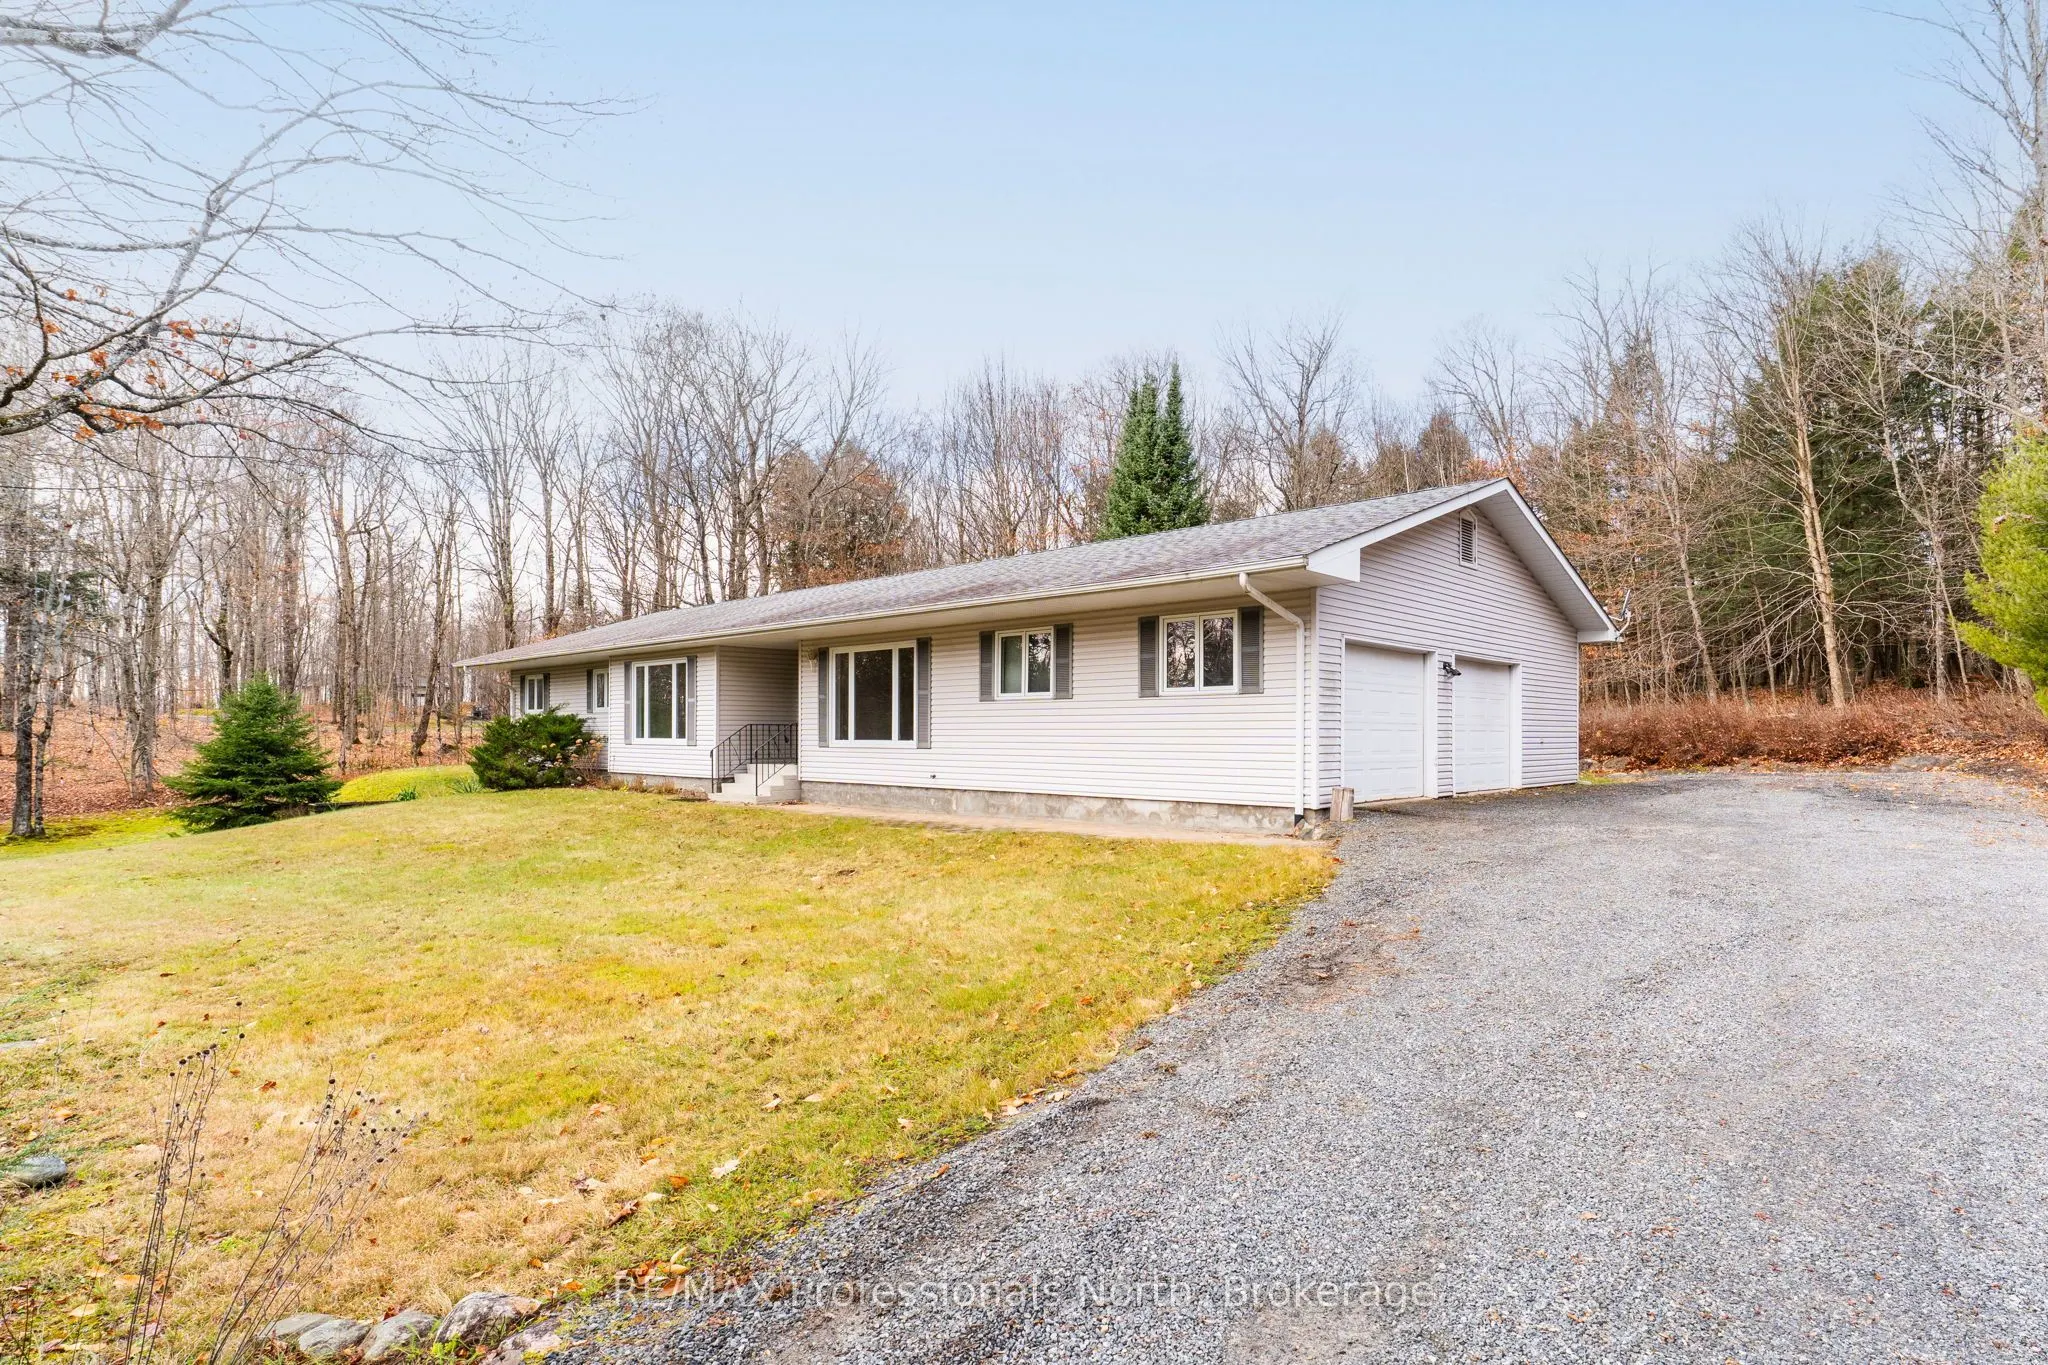
SPACIOUS 2,097 SQ. FT. RANCH BUNGALOW ON 2 ACRES WITH EXCLUSIVE ACCESS TO 70+ ACRES OF GREEN SPACE! Set on a beautiful 2-acre property along a year-round paved road, this spacious ranch-style bungalow offers 2,097 sq. ft. of main-floor living, combining the convenience of a single-level layout with... plenty of room to spread out.Featuring 3 bedrooms, 2.5 bathrooms, and a 2.5-car attached garage, the home offers hardwood flooring throughout and a practical layout designed around comfortable main-floor living. The primary living spaces, bedrooms, and laundry are all conveniently located on one level, with a dedicated main-floor laundry room adding to the home's functionality.The full, unfinished basement offers tremendous additional space and future potential. With impressive 8-foot ceilings, a walkout, steel I-beam construction, and rough-in plumbing for a future bathroom, there is plenty of room to create additional living space, a recreation area, workshop, or simply enjoy the extensive storage.Additional features include R-2000 insulation, a newer furnace (2022), roof shingles replaced in 2014, heat pump (2009), and a drilled well. New garage doors are scheduled for installation November 30, 2026.One of the property's most unique features is exclusive access for Walkers Glen property owners to over 70 acres of shared green space, complete with forested walking trails and winding streams. Enjoy the privacy of your own 2-acre property while having an incredible natural setting just beyond your doorstep.A rare opportunity to enjoy spacious bungalow living, a generous rural property, and an exceptional connection to nature in Huntsville.
Full Property Details
Interior
Bedrooms
3
Total Bedrooms
3
Washrooms
3
Square Footage
2000-2500 sqft
Basement
Full,Walk-Out,Unfinished
Heating Source
Electric
Heating Fuel
Forced Air
Air Conditioning
Central Air
Family Room
Yes
Kitchens
1
Total Kitchens
1
Fireplace Features
No
Bedrooms
3
Total Bedrooms
3
Washrooms
3
Square Footage
2000-2500 sqft
Basement
Full,Walk-Out,Unfinished
Heating Source
Electric
Heating Fuel
Forced Air
Air Conditioning
Central Air
Family Room
Yes
Kitchens
1
Total Kitchens
1
Fireplace Features
No
Exterior
Depth
329.23
Front
156.31
Acreage
2-4.99
Driveway
Private
Lot Size
156 x 329.23 ft
Pool
None
Parking Spaces
8
Total Parking Spaces
10.00
Parking Description
Attached
Garage Spaces
2
Zoning
SR
Depth
329.23
Front
156.31
Acreage
2-4.99
Driveway
Private
Lot Size
156 x 329.23 ft
Pool
None
Parking Spaces
8
Total Parking Spaces
10.00
Parking Description
Attached
Garage Spaces
2
Zoning
SR
Building Description
Style
Bungalow
Home Type
House
Subtype
Detached
Property Orientation
West
Exterior Finish
Vinyl Siding
Sewers
Septic
Water Supply
Well
Possession Date
No Data
Style
Bungalow
Home Type
House
Subtype
Detached
Property Orientation
West
Exterior Finish
Vinyl Siding
Sewers
Septic
Water Supply
Well
Possession Date
No Data
Community
Community
Sinclair
Community
Sinclair
Taxes & Fees
Taxes
$2,537 /yr
Tax Year
2025
Occupancy
Vacant
Taxes
$2,537 /yr
Tax Year
2025
Occupancy
Vacant
Room Types
Bathroom
-
Dimensions 8.1 x 5.09 feet
41.23 sqft
Bathroom
-
Dimensions 8.1 x 9.91 feet
80.27 sqft
Bathroom
2 Pc Bath
Dimensions 8.69 x 2.99 feet
25.98 sqft
Bedroom
-
Dimensions 14.21 x 18.11 feet
257.34 sqft
Bedroom 2
-
Dimensions 10.3 x 11.09 feet
114.23 sqft
Bedroom 2
-
Dimensions 10.6 x 11.09 feet
117.55 sqft
Dining Room
-
Dimensions 14.01 x 11.09 feet
155.37 sqft
Kitchen
-
Dimensions 13.19 x 14.6 feet
192.57 sqft
Laundry
-
Dimensions 5.31 x 8.99 feet
47.74 sqft
Living Room
Open Concept
Dimensions 17.09 x 18.11 feet
309.5 sqft
Office
-
Dimensions 14.67 x 13.29 feet
194.96 sqft
Sunroom
-
Dimensions 8.5 x 5.81 feet
49.38 sqft
Similar Properties(No results)
Mortgage Calculator
Calculate your estimated monthly mortgage payment
Price
$724,900
$
%
%
Monthly payment
By clicking Save, we will calculate your estimated mortgage for all properties using the saved values (down payment percentage, interest rate, and amortization).
The accuracy and applicability of this calculator are not guaranteed.