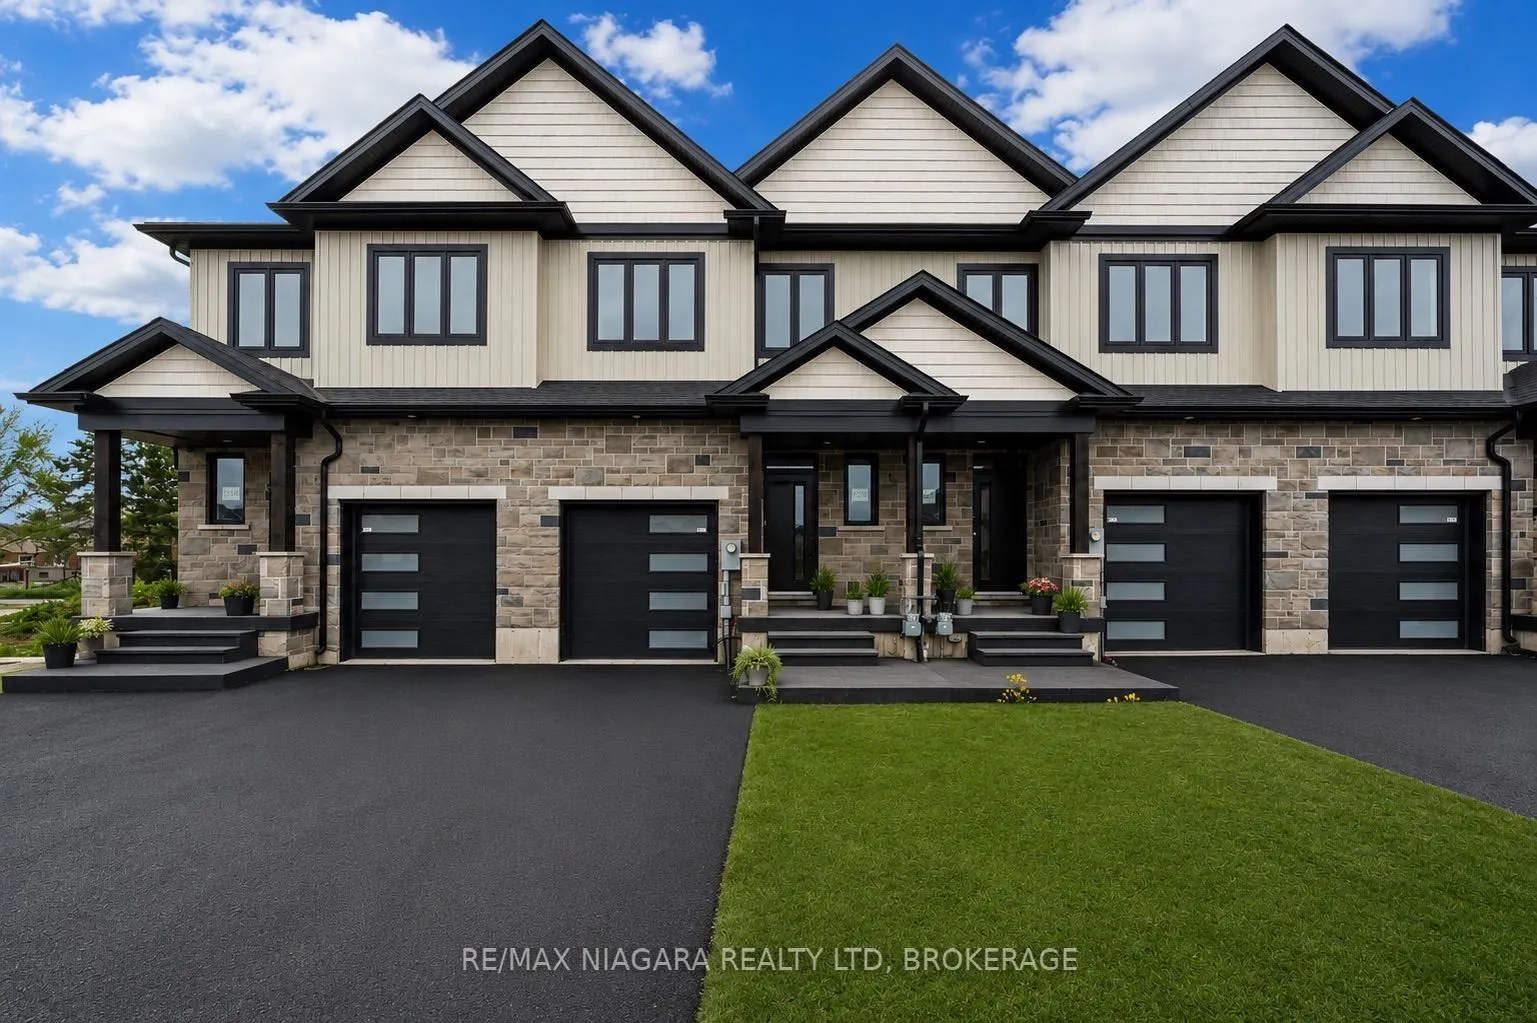
Sign In or Create a Free Account to see full details of this property
Key Facts
Key facts for 6200 Curlin Crescent
Property Type
Townhome, 2-Storey
Parking
Attached 1 garage, 3 parking
MLS #
X14183284
Size
1500-2000 sqft
Basement
Unfinished,Full
Listed on
2026-11-16
Lot size
20 x 116.0
Tax
-
Days on Market
1
Approximate Age
New
Maintenance Fee
-
Description
Take advantage of limited-time HST rebate savings while they're available! Eligible buyers can benefit from Ontario's enhanced new housing rebate, making now an excellent time to secure one of these brand-new freehold townhomes in Niagara Falls. Offering you an impressive combination of space, moder...n finishes, functional design, and convenient access to everything the area has to offer. Featuring approximately 1,856 sq. ft. of thoughtfully designed living space, offering 3 bedrooms, 2.5 bathrooms, and a bright open-concept main floor highlighted by soaring 10-ft ceilings and access to a covered rear deck-perfect for everyday living and entertaining. Adding even more value is the full-height 9-ft basement, providing incredible flexibility for future living space, a recreation room, home gym, in-law setup, or potential income opportunity. Upstairs, you'll find convenient second-floor laundry along with a versatile flex space that can easily function as a home office, playroom, or additional sitting area. An attached garage and oversized driveway provide plenty of parking and added convenience. Designed to maximize natural light, functionality, and usable living space, these homes are an excellent option for first-time buyers, growing families, investors, or those looking to right-size without compromising on space. Ideally located just 4 minutes from the QEW in a growing Niagara Falls community, these brand-new freehold homes represent exceptional value and truly need to be seen to be appreciated.
Full Property Details
Interior
Bedrooms
3
Total Bedrooms
3
Washrooms
3
Square Footage
1500-2000 sqft
Basement
Unfinished,Full
Heating Source
Gas
Heating Fuel
Forced Air
Air Conditioning
Central Air
Family Room
Yes
Kitchens
1
Total Kitchens
1
Fireplace Features
Yes
Bedrooms
3
Total Bedrooms
3
Washrooms
3
Square Footage
1500-2000 sqft
Basement
Unfinished,Full
Heating Source
Gas
Heating Fuel
Forced Air
Air Conditioning
Central Air
Family Room
Yes
Kitchens
1
Total Kitchens
1
Fireplace Features
Yes
Exterior
Depth
116.0
Front
20.0
Lot Size
20 x 116.0 ft
Pool
None
Parking Spaces
3
Total Parking Spaces
3.00
Parking Description
Attached
Garage Spaces
1
Depth
116.0
Front
20.0
Lot Size
20 x 116.0 ft
Pool
None
Parking Spaces
3
Total Parking Spaces
3.00
Parking Description
Attached
Garage Spaces
1
Building Description
Style
2-Storey
Home Type
Townhome
Subtype
Att/Row/Townhouse
Year Built
New
Property Orientation
West
Exterior Finish
Vinyl Siding,Stone
Sewers
Sewer
Water Supply
Municipal
Possession Date
No Data
Style
2-Storey
Home Type
Townhome
Subtype
Att/Row/Townhouse
Year Built
New
Property Orientation
West
Exterior Finish
Vinyl Siding,Stone
Sewers
Sewer
Water Supply
Municipal
Possession Date
No Data
Community
Community
Forestview
Community
Forestview
Taxes & Fees
Tax Year
2026
Occupancy
Vacant
Tax Year
2026
Occupancy
Vacant
Room Types
Bedroom 2
-
Dimensions 9.81 x 15.58 feet
152.84 sqft
Bedroom 3
-
Dimensions 8.99 x 13.16 feet
118.31 sqft
Dining Room
-
Dimensions 11.65 x 9.81 feet
114.29 sqft
Kitchen
-
Dimensions 12.37 x 9.51 feet
117.64 sqft
Laundry
-
Dimensions 7.68 x 6.89 feet
52.92 sqft
Living Room
-
Dimensions 12.17 x 19.36 feet
235.61 sqft
Loft
-
Dimensions 8.17 x 7.87 feet
64.3 sqft
Primary Bedroom
-
Dimensions 12.83 x 15.62 feet
200.4 sqft
Similar Properties(No results)
Mortgage Calculator
Calculate your estimated monthly mortgage payment
Price
$680,000
$
%
%
Monthly payment
By clicking Save, we will calculate your estimated mortgage for all properties using the saved values (down payment percentage, interest rate, and amortization).
The accuracy and applicability of this calculator are not guaranteed.