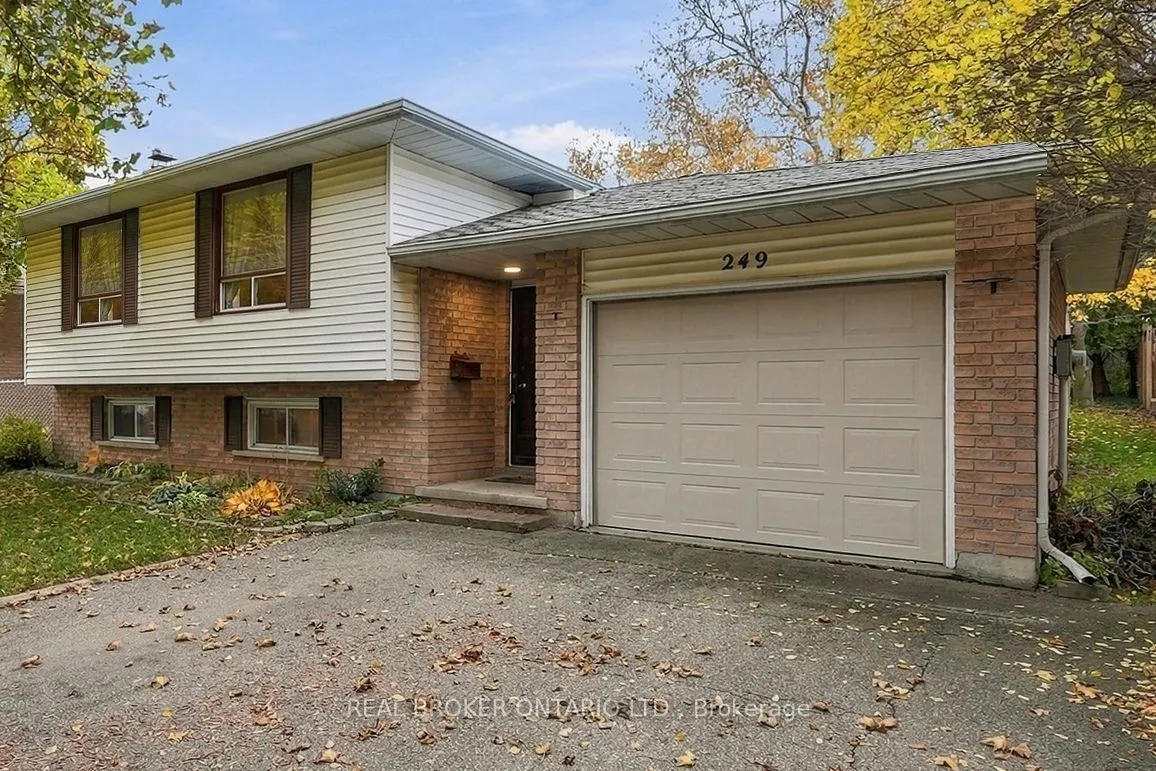
Welcome to 249 Rittenhouse Road, a solid brick and vinyl raised bungalow in a well-established Kitchener neighbourhood. This 3-bedroom, 2-bathroom detached home offers over 1,500 sq ft of living space, full of charm and ready for its next chapter. Bring your vision and make it your own. The main flo...or features a bright, open living and dining area with large front windows, a kitchen with plenty of oak cabinetry, three bedrooms and a full bathroom. The layout flows well and gives you a great canvas to personalize, from a fresh coat of paint to a full redesign. The lower level adds even more space, with a large recreation room centred around a classic brick fireplace, a second bathroom, and a bonus room that could become a home office, gym, hobby room or workshop. There's also plenty of storage. Out back, the spacious backyard is a true highlight. Mature trees provide shade and privacy, with a deck area ready for summer barbecues, room for kids and pets to play, and space for gardens. An attached garage and private driveway add everyday convenience. The location is hard to beat. You're just down the street from the Country Hills Community Centre, with its gym, basketball courts and winter skating rink, and close to schools, parks, trails, shopping and quick expressway access. Whether you're a first-time buyer, a growing family or an investor looking for a home with potential, this is an opportunity worth seeing. Book your showing today.
Full Property Details
Interior
Bedrooms
3
Total Bedrooms
3
Washrooms
2
Square Footage
700-1100 sqft
Basement
Full,Finished
Heating Source
Gas
Heating Fuel
Baseboard
Air Conditioning
None
Family Room
No
Kitchens
1
Total Kitchens
1
Fireplace Features
Yes
Bedrooms
3
Total Bedrooms
3
Washrooms
2
Square Footage
700-1100 sqft
Basement
Full,Finished
Heating Source
Gas
Heating Fuel
Baseboard
Air Conditioning
None
Family Room
No
Kitchens
1
Total Kitchens
1
Fireplace Features
Yes
Exterior
Depth
112.0
Front
50.0
Acreage
< .50
Driveway
Private Double
Lot Size
50 x 112.0 ft
Pool
None
Parking Spaces
2
Total Parking Spaces
3.00
Parking Description
Attached
Garage Spaces
1
Zoning
R2A
Depth
112.0
Front
50.0
Acreage
< .50
Driveway
Private Double
Lot Size
50 x 112.0 ft
Pool
None
Parking Spaces
2
Total Parking Spaces
3.00
Parking Description
Attached
Garage Spaces
1
Zoning
R2A
Building Description
Style
Bungalow-Raised
Home Type
House
Subtype
Detached
Year Built
31-50
Property Orientation
South
Exterior Finish
Brick
Sewers
Sewer
Water Supply
Municipal
Possession Date
No Data
Style
Bungalow-Raised
Home Type
House
Subtype
Detached
Year Built
31-50
Property Orientation
South
Exterior Finish
Brick
Sewers
Sewer
Water Supply
Municipal
Possession Date
No Data
Taxes & Fees
Taxes
$4,124 /yr
Tax Year
2025
Occupancy
Vacant
Taxes
$4,124 /yr
Tax Year
2025
Occupancy
Vacant
Room Types
Bathroom
4 Pc Bath
Dimensions 10.76 x 7.74 feet
83.28 sqft
Bathroom
3 Pc Bath
Dimensions 5.58 x 6.76 feet
37.72 sqft
Bedroom
-
Dimensions 8.66 x 9.84 feet
85.21 sqft
Bedroom 2
-
Dimensions 12.24 x 8.76 feet
107.22 sqft
Dining Room
-
Dimensions 11.09 x 9.09 feet
100.81 sqft
Foyer
-
Dimensions 5.74 x 15.68 feet
90 sqft
Kitchen
-
Dimensions 10.76 x 8.66 feet
93.18 sqft
Living Room
-
Dimensions 12.17 x 17.85 feet
217.23 sqft
Other
-
Dimensions 11.91 x 21.49 feet
255.95 sqft
Primary Bedroom
-
Dimensions 10.76 x 13.09 feet
140.85 sqft
Recreation
-
Dimensions 24.57 x 15.58 feet
382.8 sqft
Utility Room
-
Dimensions 10.99 x 21.49 feet
236.18 sqft
Similar Properties(No results)
Mortgage Calculator
Calculate your estimated monthly mortgage payment
Price
$599,900
$
%
%
Total cost of mortgage
$0
Monthly payment
By clicking Save, we will calculate your estimated mortgage for all properties using the saved values (down payment percentage, interest rate, and amortization).
The accuracy and applicability of this calculator are not guaranteed.