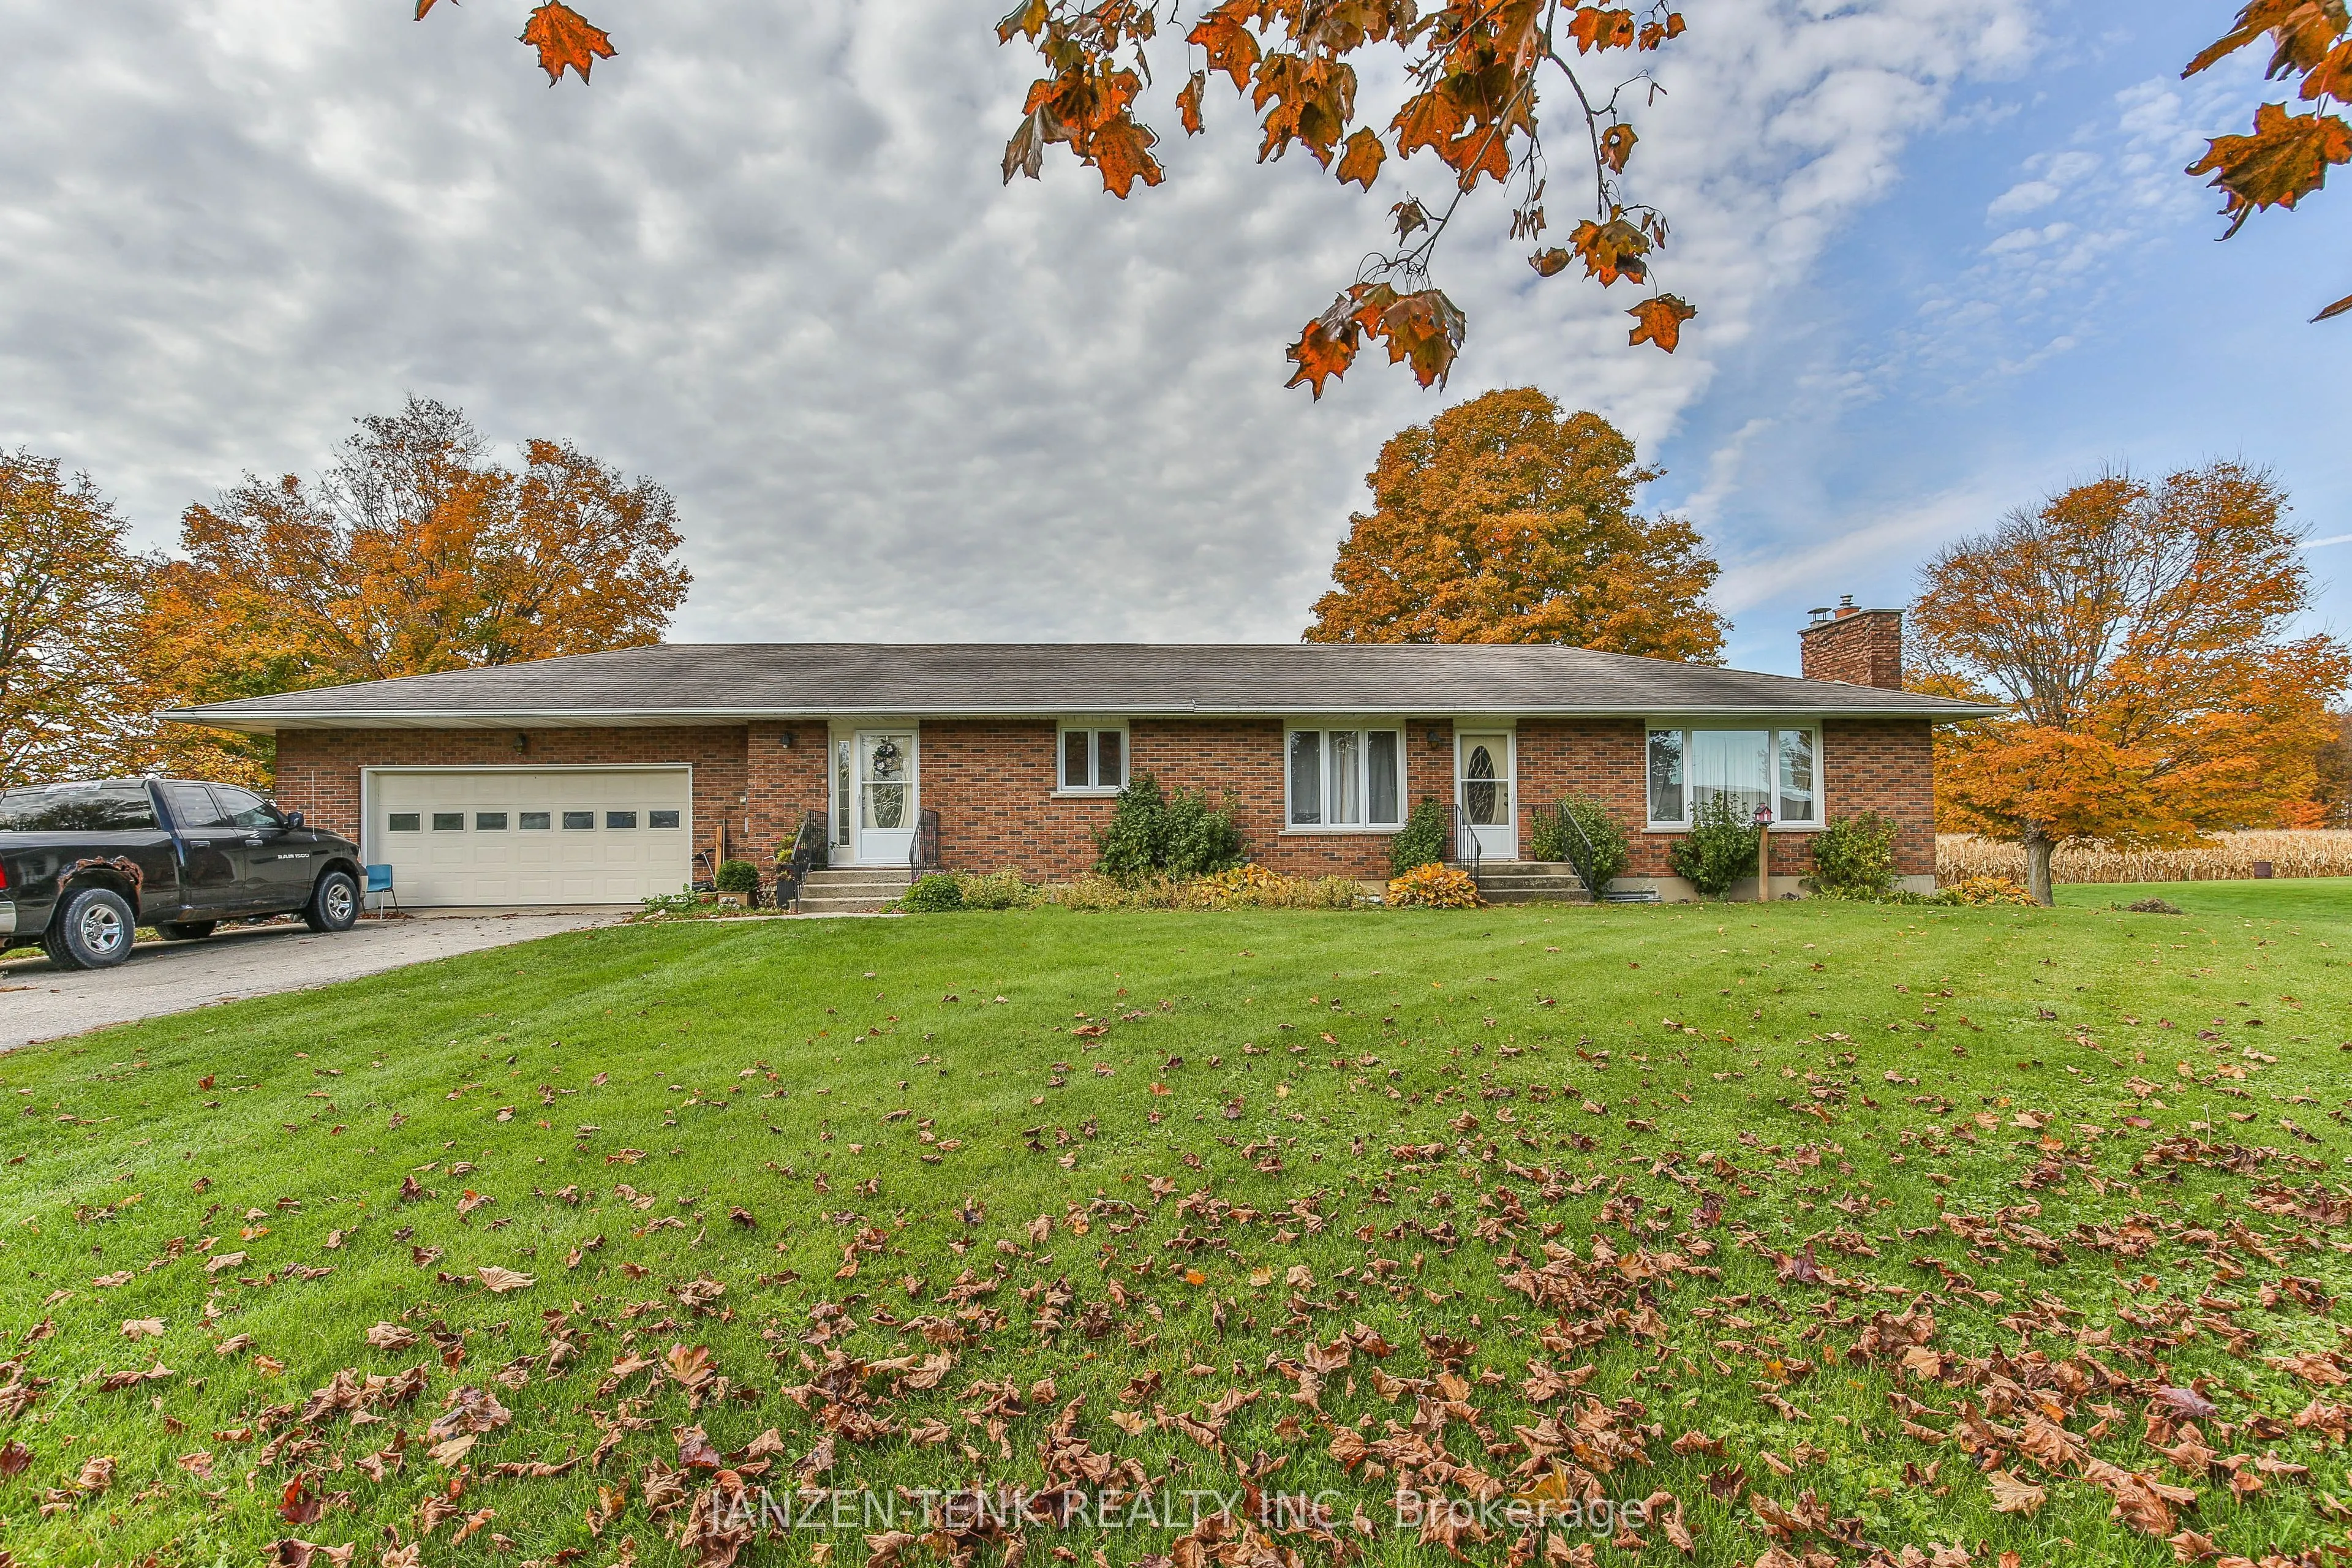
Sign In or Create a Free Account to see full details of this property
Key Facts
Key facts for 5973 Imperial Road
Property Type
House, Bungalow
Parking
Attached 2 garage, 6 parking
MLS #
X14123314
Size
1500-2000 sqft
Basement
Full
Listed on
2026-10-28
Lot size
199 x 170.0
Tax
$4,555 /yr
Days on Market
0
Approximate Age
51-99
Maintenance Fee
-
Description
Country living on 0.78 acre, beautiful sunsets, and space for extended family. Backing onto fields and set among majestic trees, this brick ranch offers 1,775 square feet of main-floor living space with four bedrooms, a 4-piece bathroom, and a convenient 2-piece bathroom. The large kitchen, dining r...oom, and living room provide plenty of space for everyday life and family gatherings, while a dedicated main-floor laundry room keeps essentials close at hand. The spacious finished lower level offers flexibility for extended family with a full kitchen, two additional bedrooms, a 4-piece bathroom, separate laundry, brand-new flooring and large windows letting in natural light. An attached, heated double garage and double-wide driveway provide ample parking and space for projects. Outside, rich gardening soil offers opportunities for growing your own vegetables and flowers, while the private back deck overlooks the fields, making it a welcoming spot to unwind and enjoy the sunset.
Full Property Details
Interior
Bedrooms
4
Bedrooms Plus
2
Total Bedrooms
6
Washrooms
3
Square Footage
1500-2000 sqft
Basement
Full
Heating Source
Gas
Heating Fuel
Forced Air
Air Conditioning
Central Air
Family Room
No
Kitchens
1
Kitchens Plus
1
Total Kitchens
2
Fireplace Features
Yes
Bedrooms
4
Bedrooms Plus
2
Total Bedrooms
6
Washrooms
3
Square Footage
1500-2000 sqft
Basement
Full
Heating Source
Gas
Heating Fuel
Forced Air
Air Conditioning
Central Air
Family Room
No
Kitchens
1
Kitchens Plus
1
Total Kitchens
2
Fireplace Features
Yes
Exterior
Depth
170.0
Front
199.15
Acreage
.50-1.99
Driveway
Private Double
Lot Size
199 x 170.0 ft
Pool
None
Parking Spaces
6
Total Parking Spaces
8.00
Parking Description
Attached
Garage Spaces
2
Zoning
A1
Depth
170.0
Front
199.15
Acreage
.50-1.99
Driveway
Private Double
Lot Size
199 x 170.0 ft
Pool
None
Parking Spaces
6
Total Parking Spaces
8.00
Parking Description
Attached
Garage Spaces
2
Zoning
A1
Building Description
Style
Bungalow
Home Type
House
Subtype
Detached
Year Built
51-99
Property Orientation
West
Exterior Finish
Brick
Sewers
Septic
Water Supply
Municipal
Possession Date
No Data
Style
Bungalow
Home Type
House
Subtype
Detached
Year Built
51-99
Property Orientation
West
Exterior Finish
Brick
Sewers
Septic
Water Supply
Municipal
Possession Date
No Data
Community
Community
Rural Malahide
Community
Rural Malahide
Taxes & Fees
Taxes
$4,555 /yr
Tax Year
2026
Occupancy
Owner
Taxes
$4,555 /yr
Tax Year
2026
Occupancy
Owner
Room Types
Bathroom
4 Pc Bath
Dimensions 11.15 x 4.82 feet
53.74 sqft
Bathroom
2 Pc Bath
Dimensions 3.25 x 4.33 feet
14.07 sqft
Bedroom 2
-
Dimensions 11.15 x 11.25 feet
125.44 sqft
Bedroom 3
-
Dimensions 10.99 x 8.99 feet
98.8 sqft
Bedroom 4
-
Dimensions 11.15 x 8.99 feet
100.24 sqft
Dining Room
-
Dimensions 12.5 x 10.5 feet
131.25 sqft
Foyer
-
Dimensions 18.01 x 7.68 feet
138.32 sqft
Kitchen
-
Dimensions 19.42 x 12.99 feet
252.27 sqft
Kitchen
-
Dimensions 9.51 x 14.99 feet
142.55 sqft
Laundry
-
Dimensions 7.68 x 8.66 feet
66.51 sqft
Living Room
-
Dimensions 25 x 12.17 feet
304.25 sqft
Primary Bedroom
-
Dimensions 11.52 x 10.5 feet
120.96 sqft
Similar Properties(No results)
Mortgage Calculator
Calculate your estimated monthly mortgage payment
Price
$699,000
$
%
%
Total cost of mortgage
$0
Monthly payment
By clicking Save, we will calculate your estimated mortgage for all properties using the saved values (down payment percentage, interest rate, and amortization).
The accuracy and applicability of this calculator are not guaranteed.