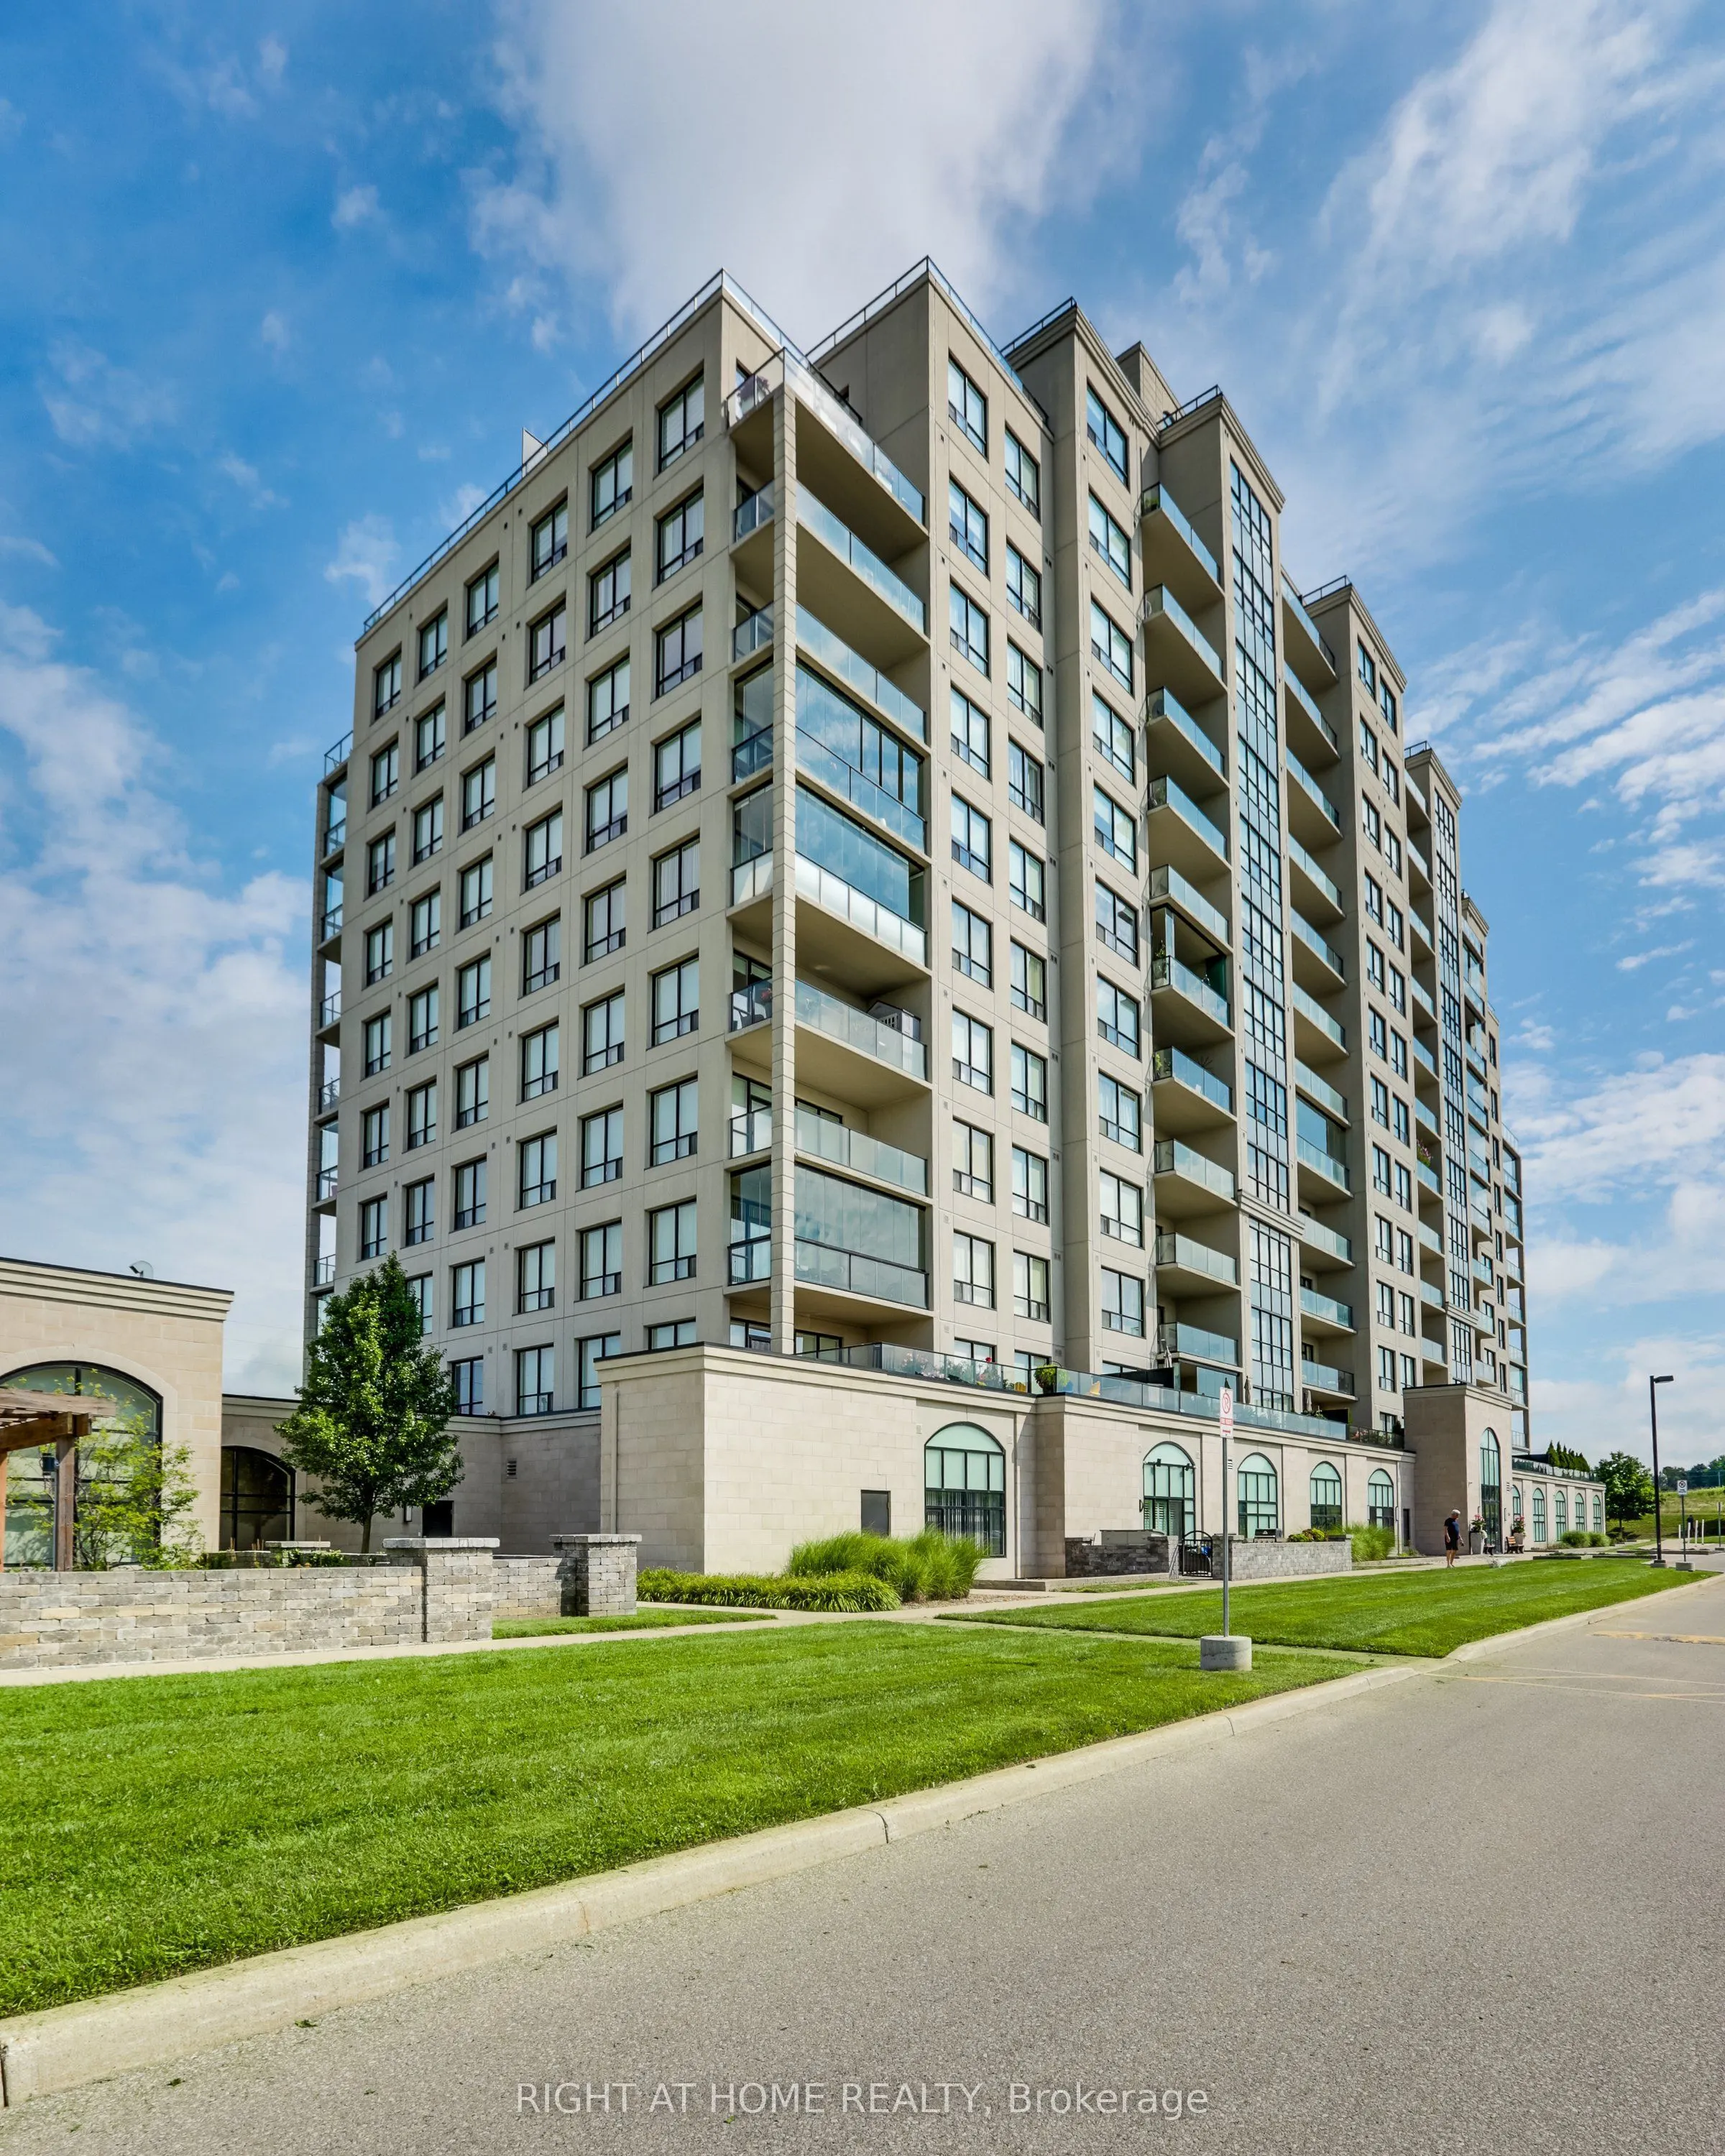
Sign In or Create a Free Account to see full details of this property
Key Facts
Key facts for 240 Villagewalk Boulevard #212
Property Type
Condo, 1 Storey/Apt
Parking
Underground 1 garage, 1 parking
MLS #
X14122902
Size
1400-1599 sqft
Basement
None
Listed on
2026-10-27
Lot size
-
Tax
$4,577 /yr
Days on Market
1
Approximate Age
-
Maintenance Fee
$647.16/mo
Central Air Conditio...
Description
Priced to Sell! Huge opportunity to secure a Premium Unit at a great price! Welcome to Unit 212 at 240 Villagewalk Boulevard, where spacious condominium living meets an extraordinary outdoor lifestyle. Located in North London's sought-after Village North community, this impressive 2-bedroom plus den..., 2-bathroom suite offers generous principal rooms, abundant natural light and the convenience of one-floor living. The showpiece of this residence is the spectacular 38' x 25' private terrace-approximately 950 square feet of outdoor living space rarely found in condominium living. Create multiple seating areas, host summer dinners, garden, barbecue or simply relax with your morning coffee. With the feel of a private backyard and the convenience of a condo, this remarkable space is ideal for entertaining and anyone who does not want to give up outdoor living. Inside, the spacious open-concept layout provides plenty of room for both everyday living and entertaining. The versatile den is ideal as a home office, television room or comfortable guest space. The large primary bedroom features a walk-in closet with an abundance of space and a private ensuite, while the second bedroom and full bathroom provide privacy and flexibility for family or visitors. In-suite laundry, underground parking and a storage locker add to the everyday convenience. Residents enjoy an exceptional selection of resort-style amenities, including an indoor saltwater pool, fitness centre, golf simulator, theatre room, billiards lounge, library, guest suites and elegant gathering spaces. Ideally located near Masonville Shopping Centre, Western University, University Hospital, golf, walking trails, restaurants and the many conveniences of North London. Unit 212 offers the space of a home, the ease of condominium living and an outdoor terrace that truly sets it apart.
Full Property Details
Interior
Bedrooms
2
Bedrooms Plus
1
Total Bedrooms
3
Washrooms
2
Square Footage
1400-1599 sqft
Basement
None
Heating Source
Other
Heating Fuel
Forced Air
Air Conditioning
Central Air
Family Room
No
Kitchens
1
Total Kitchens
1
Fireplace Features
Yes
Bedrooms
2
Bedrooms Plus
1
Total Bedrooms
3
Washrooms
2
Square Footage
1400-1599 sqft
Basement
None
Heating Source
Other
Heating Fuel
Forced Air
Air Conditioning
Central Air
Family Room
No
Kitchens
1
Total Kitchens
1
Fireplace Features
Yes
Exterior
Driveway
Underground
Pool
Indoor
Parking Spaces
1
Total Parking Spaces
1.00
Parking Description
Underground
Garage Spaces
1
Balcony
Terrace
Driveway
Underground
Pool
Indoor
Parking Spaces
1
Total Parking Spaces
1.00
Parking Description
Underground
Garage Spaces
1
Balcony
Terrace
Building Description
Style
1 Storey/Apt
Home Type
Condo
Subtype
Condo Apartment
Property Orientation
North
Exterior Finish
Other
Possession Date
12/1/2026
Locker
Owned
Style
1 Storey/Apt
Home Type
Condo
Subtype
Condo Apartment
Property Orientation
North
Exterior Finish
Other
Possession Date
12/1/2026
Locker
Owned
Community
Community
North R
Community
North R
Taxes & Fees
Taxes
$4,577 /yr
Tax Year
2025
Occupancy
Vacant
Maintenance Fee
$647.16/mo
Central Air Conditioning
Included
Common Elements
Included
Heating
Included
Parking
Included
Water
Included
Building Insurance
Included
Taxes
$4,577 /yr
Tax Year
2025
Occupancy
Vacant
Maintenance Fee
$647.16/mo
Central Air Conditioning
Included
Common Elements
Included
Heating
Included
Parking
Included
Water
Included
Building Insurance
Included
Other
Pets
Yes-with Restrictions
Pets
Yes-with Restrictions
Room Types
Bathroom
3 Pc Ensuite
Dimensions 10.04 x 5.35 feet
53.71 sqft
Bathroom
4 Pc Bath
Dimensions 10.1 x 5.35 feet
54.04 sqft
Bedroom 2
-
Dimensions 14.73 x 10.53 feet
155.11 sqft
Den
-
Dimensions 12.4 x 11.98 feet
148.55 sqft
Dining Room
-
Dimensions 18.57 x 8.4 feet
155.99 sqft
Foyer
-
Dimensions 12.37 x 5.91 feet
73.11 sqft
Kitchen
-
Dimensions 9.91 x 9.61 feet
95.24 sqft
Laundry
-
Dimensions 6.3 x 4.99 feet
31.44 sqft
Living Room
-
Dimensions 10.99 x 13.16 feet
144.63 sqft
Pantry
-
Dimensions 7.22 x 9.15 feet
66.06 sqft
Primary Bedroom
-
Dimensions 18.93 x 11.38 feet
215.42 sqft
Similar Properties(No results)
Mortgage Calculator
Calculate your estimated monthly mortgage payment
Price
$599,900
$
%
%
Total cost of mortgage
$0
Monthly payment
By clicking Save, we will calculate your estimated mortgage for all properties using the saved values (down payment percentage, interest rate, and amortization).
The accuracy and applicability of this calculator are not guaranteed.