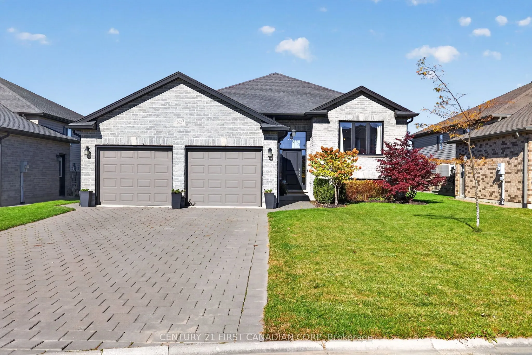
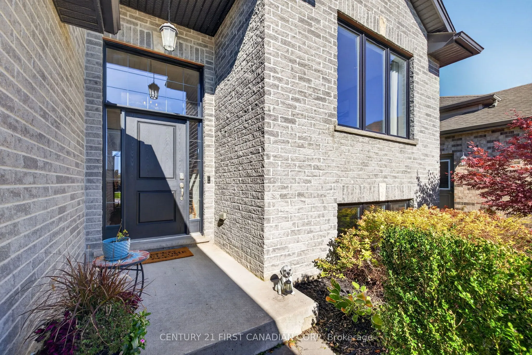
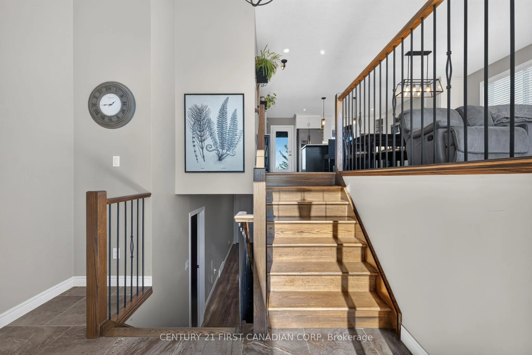
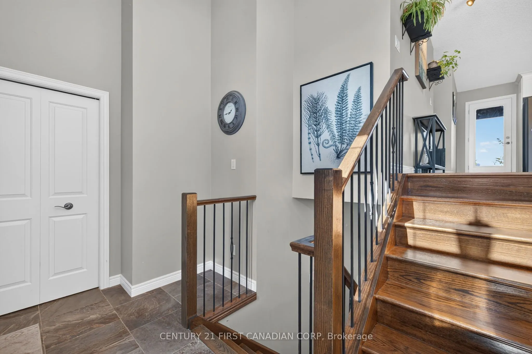
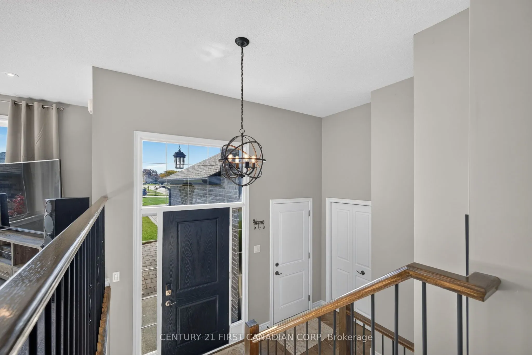
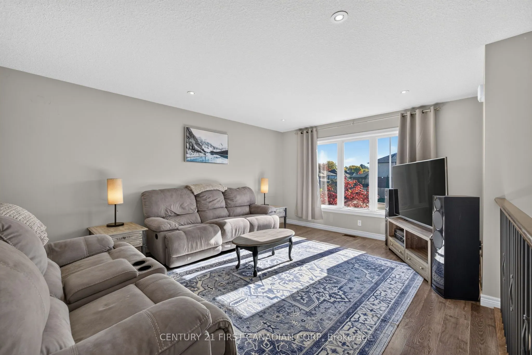
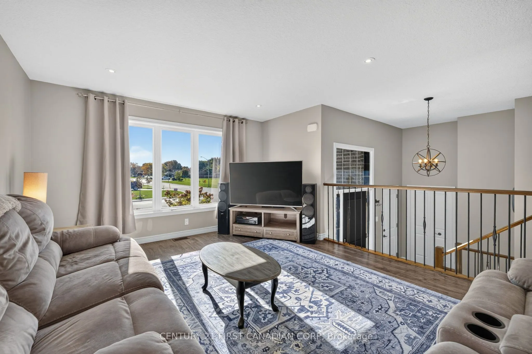
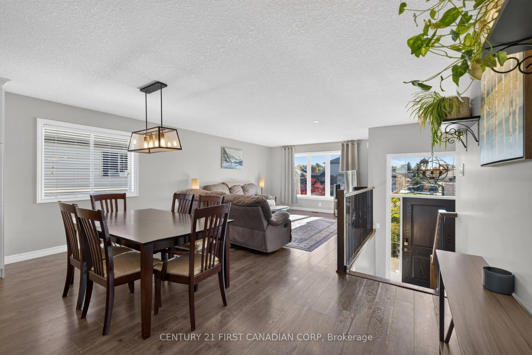
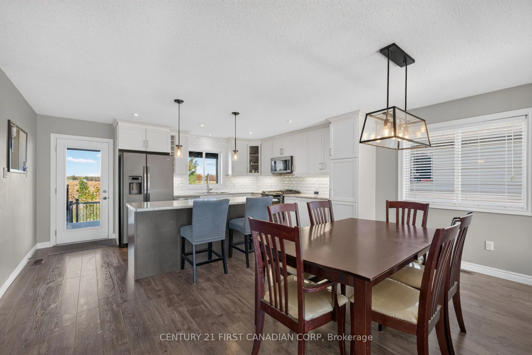
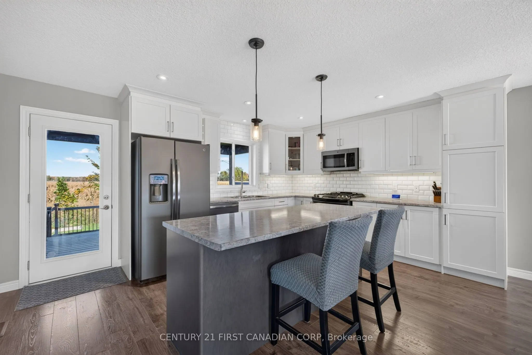
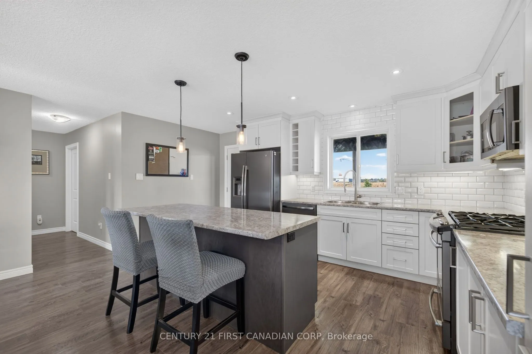
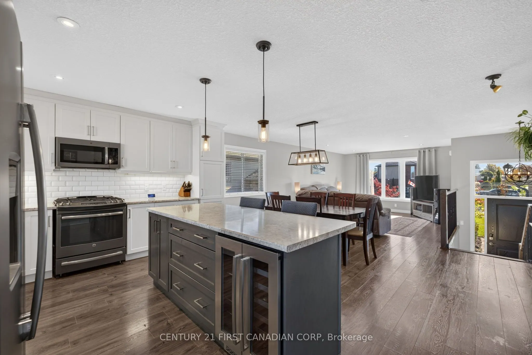
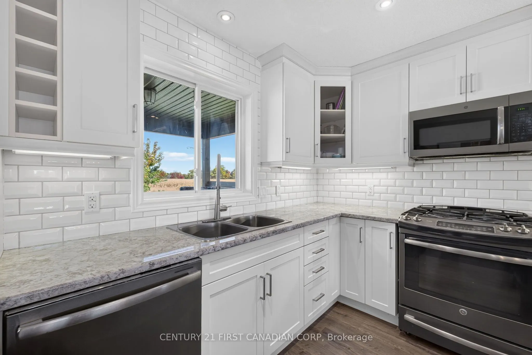
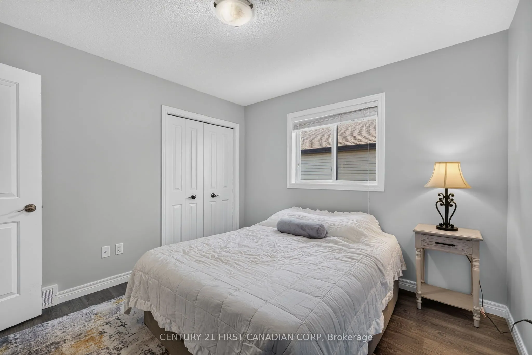
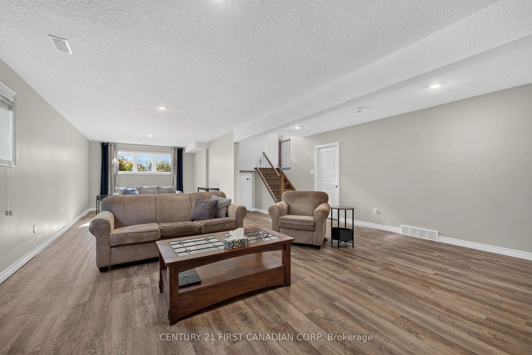
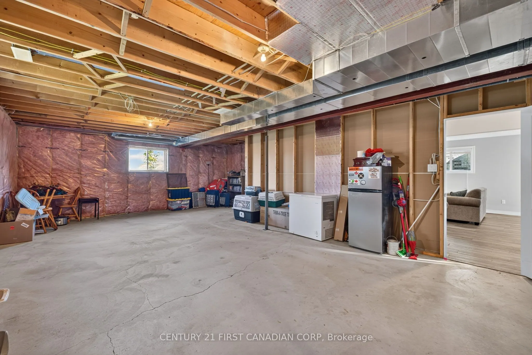
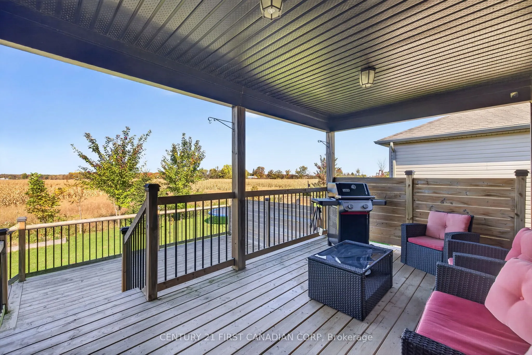
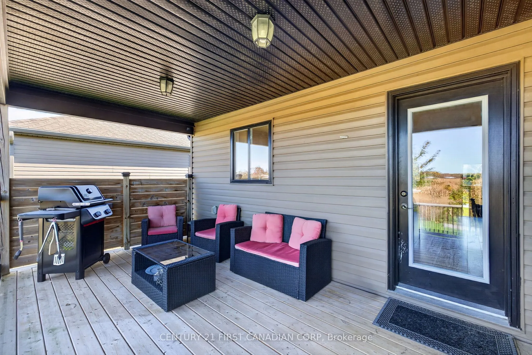
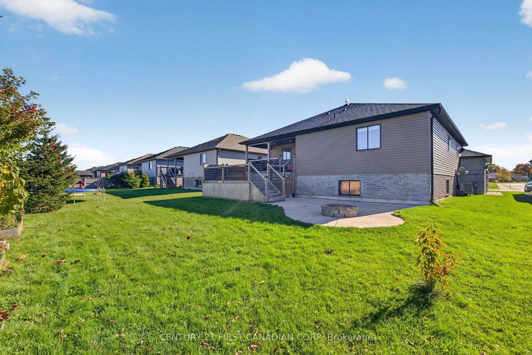
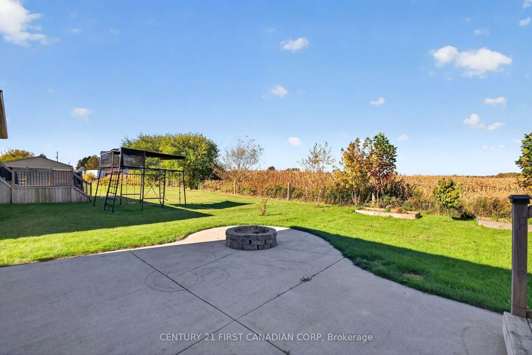
Welcome to 262 Nancy Street, where small-town charm meets everyday convenience in the community of Dutton! An inviting entrance opens into a bright, open-concept living space. A large window fills the living room with natural light, creating a warm and comfortable atmosphere that flows seamlessly in...to the dining area and kitchen. Featuring upgraded cabinetry, a stylish backsplash, gas range, and an island with a built-in bar fridge, the kitchen is the perfect gathering place for everything from casual morning coffee to entertaining family and friends. The home offers three bedrooms, including a primary bedroom with its own ensuite, providing a private retreat at the end of the day. A generous family room, complete with a cozy gas fireplace, offers additional living space to unwind, enjoy movie nights, or gather for a little friendly competition on games night. Step outside and discover a backyard designed for making memories. Backing onto open greenspace, this inviting outdoor setting features a covered deck, perfect for relaxing or entertaining. Spend cool evenings roasting marshmallows around the built-in fire pit while taking in beautiful sunset views. Ideally located just 25 minutes from London, this inviting raised bungalow offers a wonderful blend of comfort, convenience, and community. Enjoy being within walking distance of local parks, schools, shops, restaurants, and recreational amenities, all within this welcoming small-town setting. With quick access to Highway 401, commuting to London, St. Thomas, and surrounding areas is a breeze. Whether you're raising a family, entertaining friends, or simply looking to enjoy a relaxed pace of life, this Dutton home offers the space, comfort, and lifestyle to make it your own.
Full Property Details
Interior
Bedrooms
3
Total Bedrooms
3
Washrooms
2
Square Footage
1500-2000 sqft
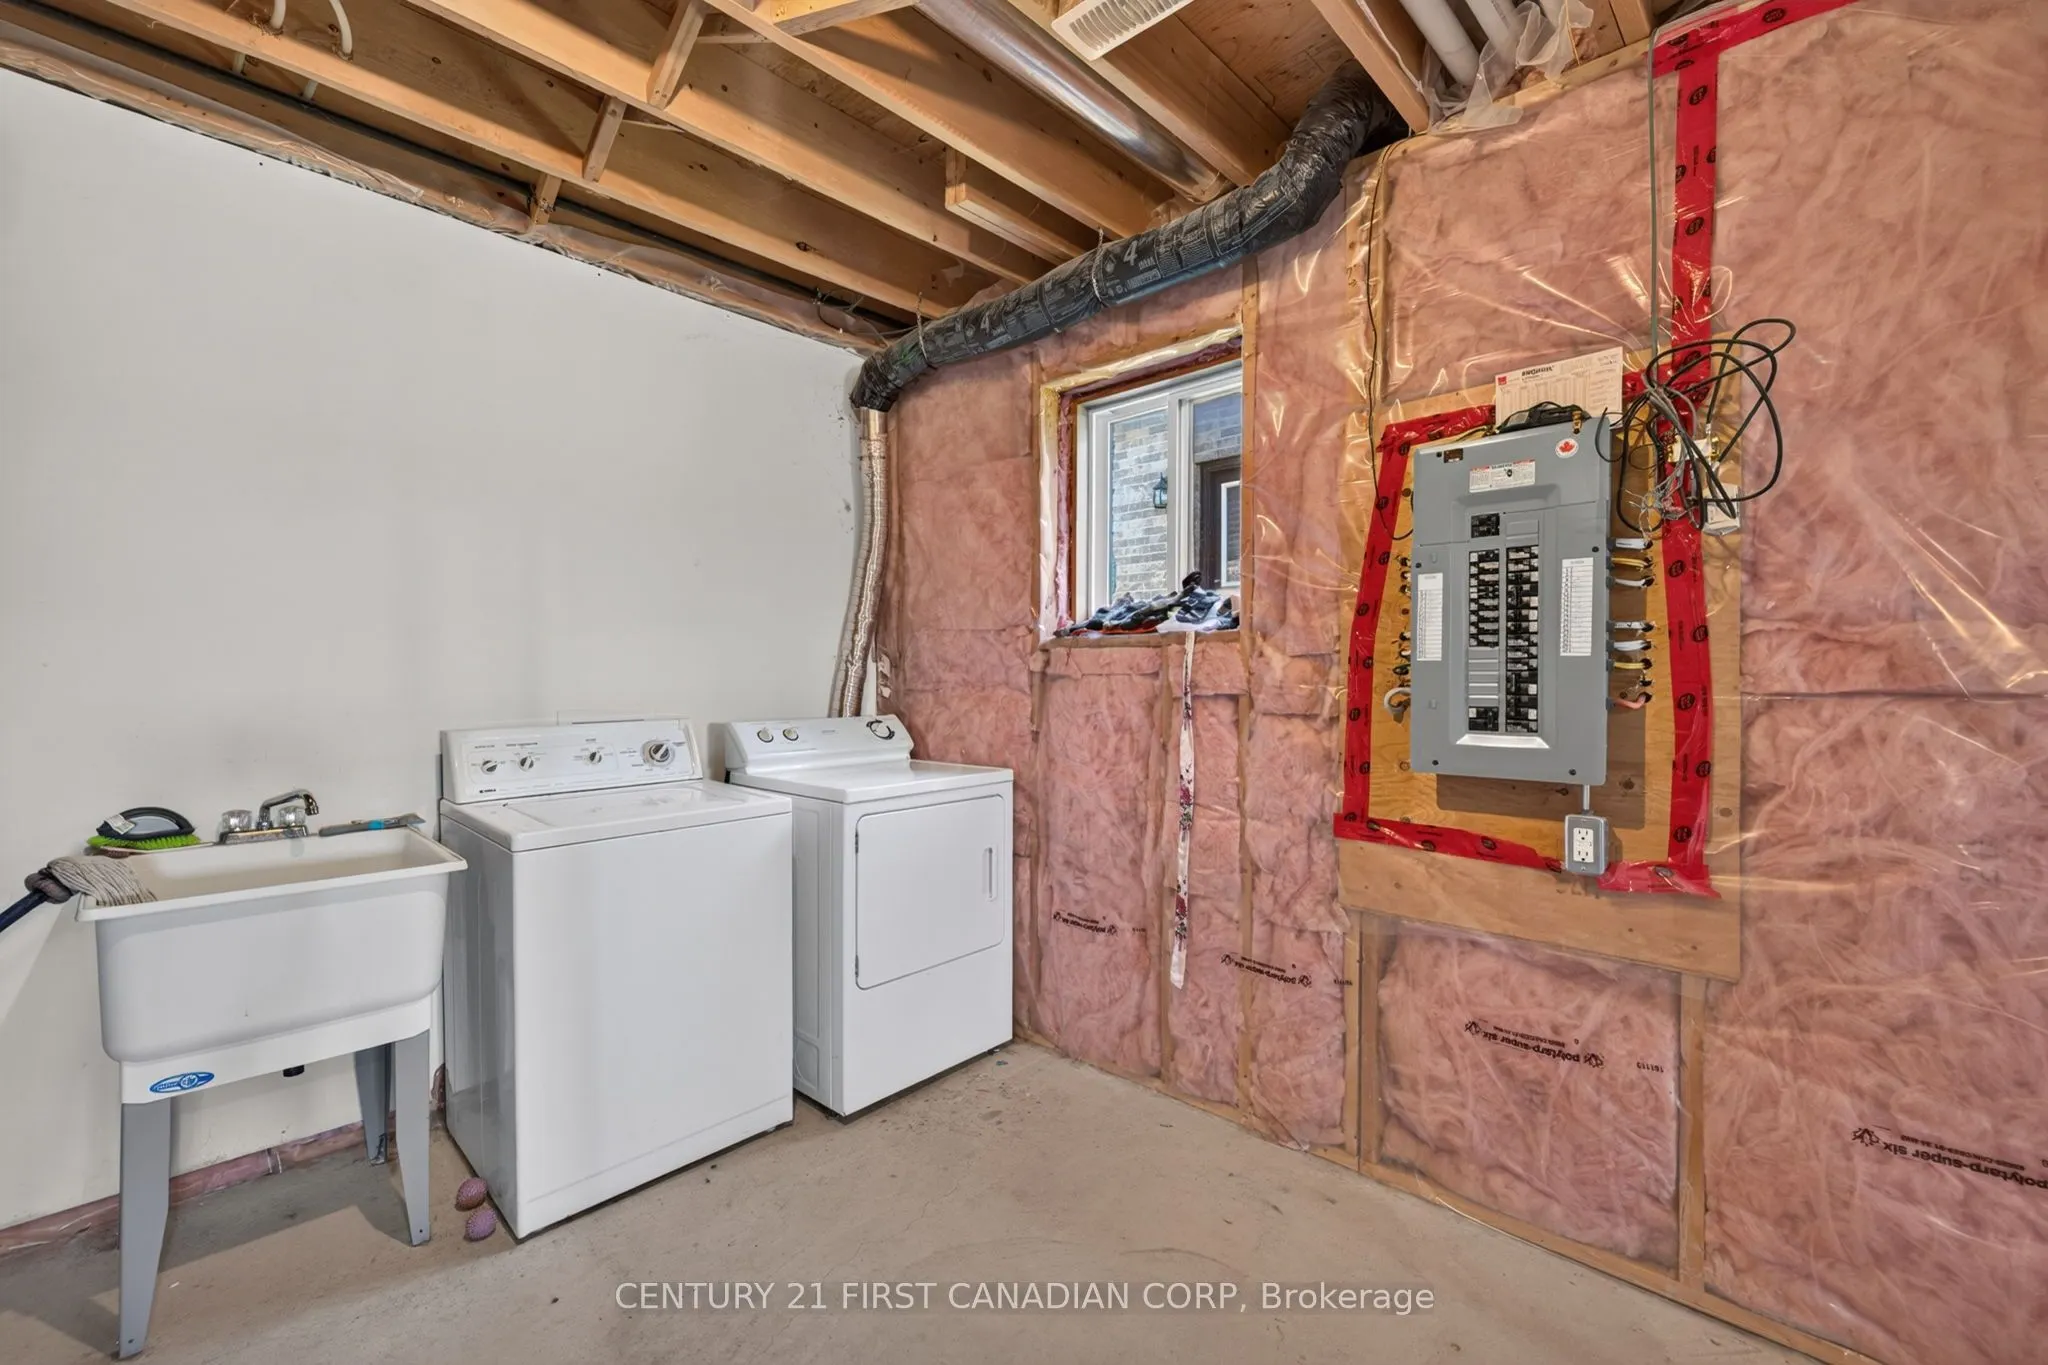
Basement
Partially Finished
Heating Source
Gas
Heating Fuel
Forced Air
Air Conditioning
Central Air
Family Room
No
Kitchens
1
Total Kitchens
1
Fireplace Features
Yes
Bedrooms
3
Total Bedrooms
3
Washrooms
2
Square Footage
1500-2000 sqft
Basement
Partially Finished
Heating Source
Gas
Heating Fuel
Forced Air
Air Conditioning
Central Air
Family Room
No
Kitchens
1
Total Kitchens
1
Fireplace Features
Yes
Exterior
Depth
136.38
Front
53.72
Driveway
Inside Entry,Private Double
Lot Size
54 x 136.38 ft
Pool
None
Parking Spaces
4
Total Parking Spaces
6.00
Parking Description
Attached
Garage Spaces
2
Depth
136.38
Front
53.72
Driveway
Inside Entry,Private Double
Lot Size
54 x 136.38 ft
Pool
None
Parking Spaces
4
Total Parking Spaces
6.00
Parking Description
Attached
Garage Spaces
2
Building Description
Style
Bungalow-Raised
Home Type
House
Subtype
Detached
Year Built
6-15
Property Orientation
West
Exterior Finish
Brick,Vinyl Siding
Sewers
Sewer
Water Supply
Municipal
Possession Date
1/7/2027
Style
Bungalow-Raised
Home Type
House
Subtype
Detached
Year Built
6-15
Property Orientation
West
Exterior Finish
Brick,Vinyl Siding
Sewers
Sewer
Water Supply
Municipal
Possession Date
1/7/2027
Community
Community
Dutton
Community
Dutton
Taxes & Fees
Taxes
$5,220 /yr
Tax Year
2026
Occupancy
Owner
Taxes
$5,220 /yr
Tax Year
2026
Occupancy
Owner
Room Types
Bedroom 2
-
Dimensions 9.68 x 12.01 feet
116.26 sqft
Bedroom 3
-
Dimensions 9.68 x 9.42 feet
91.19 sqft
Dining Room
-
Dimensions 10.01 x 16.01 feet
160.26 sqft
Family Room
-
Dimensions 25.43 x 19.42 feet
493.85 sqft
Kitchen
-
Dimensions 10.01 x 16.01 feet
160.26 sqft
Living Room
-
Dimensions 15.68 x 12.4 feet
194.43 sqft
Primary Bedroom
-
Dimensions 11.68 x 14.99 feet
175.08 sqft
Similar Properties(No results)
Mortgage Calculator
Calculate your estimated monthly mortgage payment
Price
$599,900
$
%
%
Total cost of mortgage
$0
Monthly payment
By clicking Save, we will calculate your estimated mortgage for all properties using the saved values (down payment percentage, interest rate, and amortization).
The accuracy and applicability of this calculator are not guaranteed.