Sign In or Create a Free Account to see full details of this property
Key Facts
Key facts for 46 Jeffrey Drive
Property Type
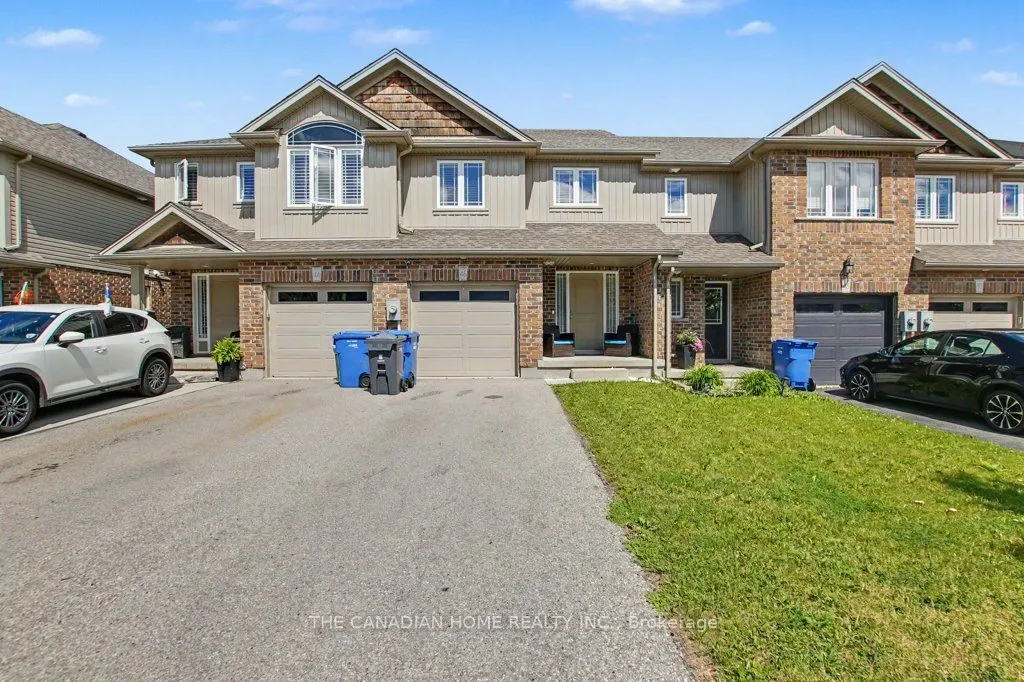
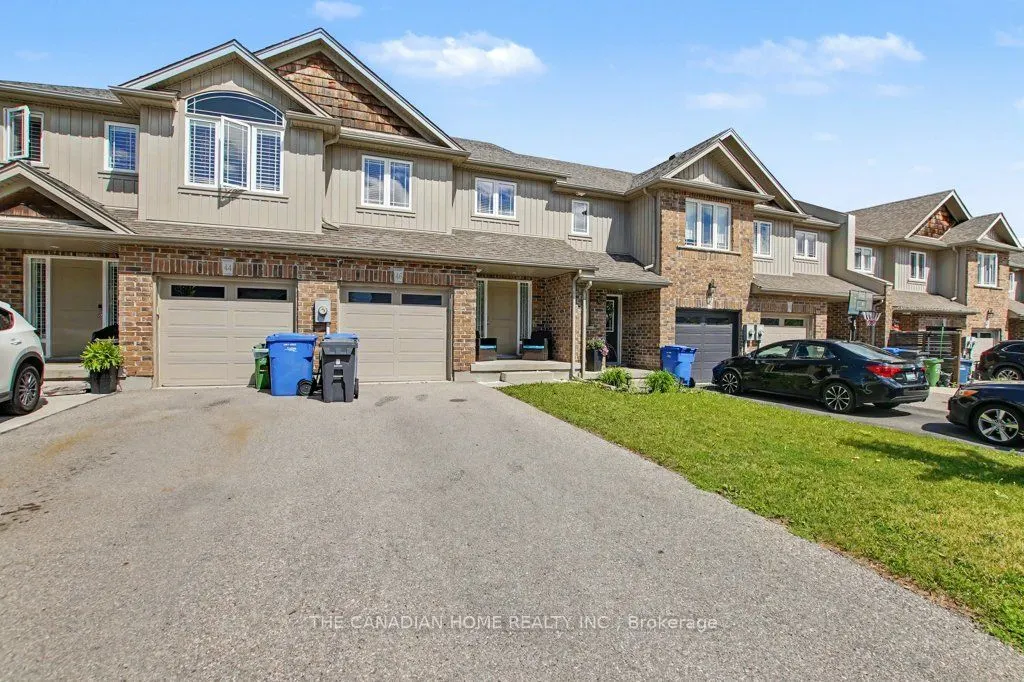
Townhome, 2-Storey
Parking
Attached 1 garage, 3 parking
MLS #
X13468892
Size
1100-1500 sqft
Basement
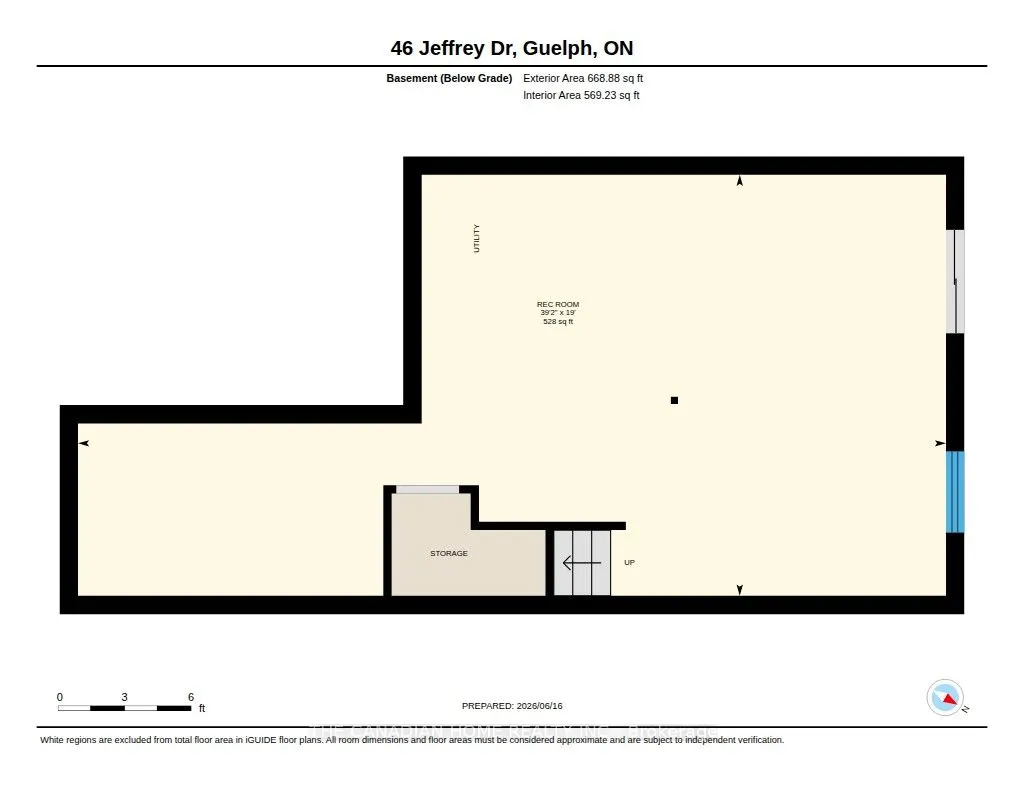
Unfinished,Walk-Out
Listed on
2026-06-19
Lot size
20 x 100.21
Tax
$4,445 /yr
Days on Market
133
Approximate Age
6-15
Maintenance Fee
-
Description
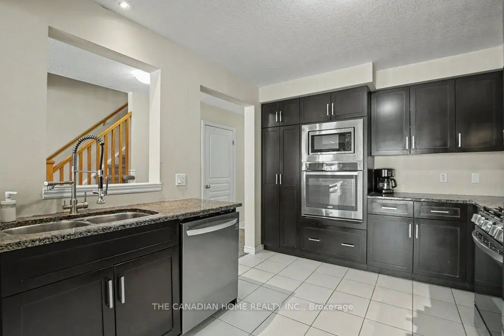
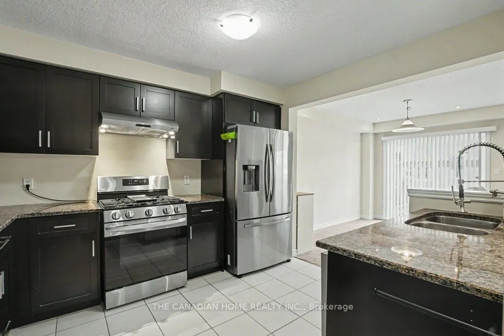
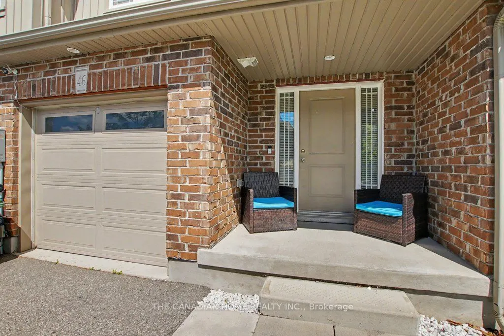
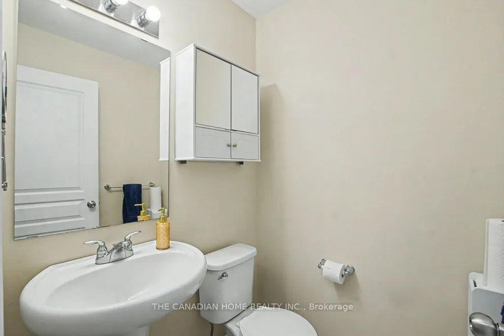
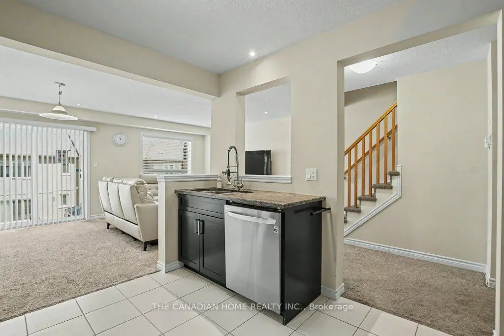
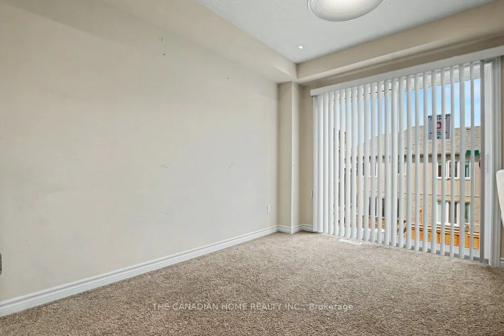
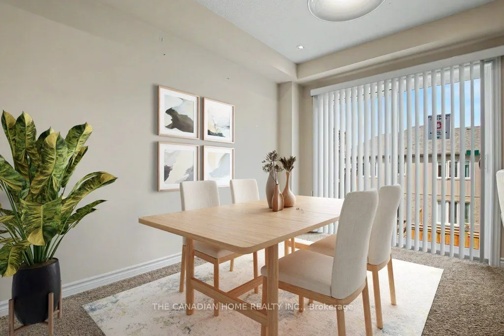
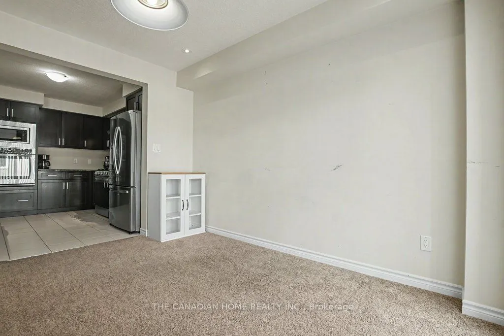
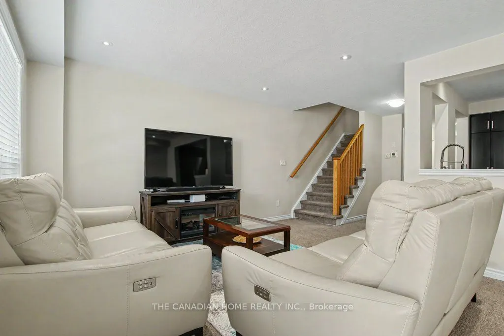
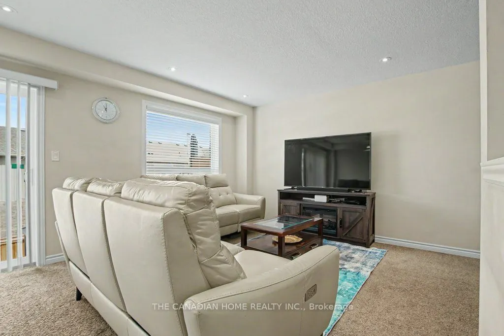
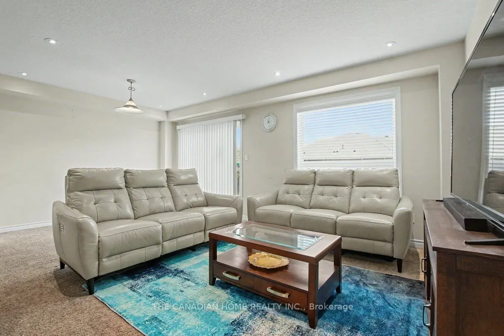
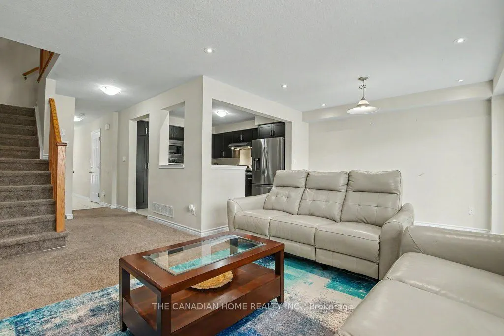
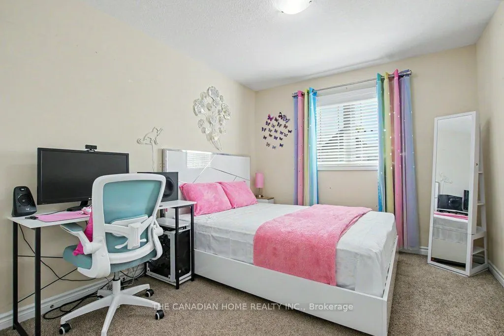
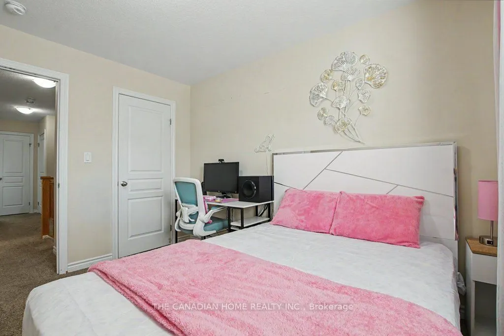
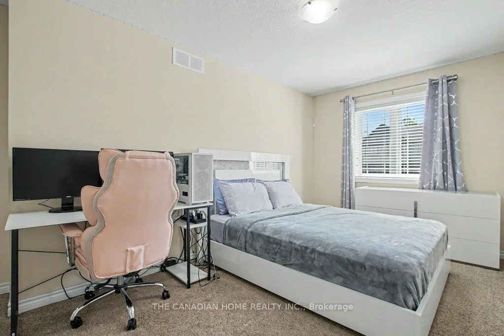
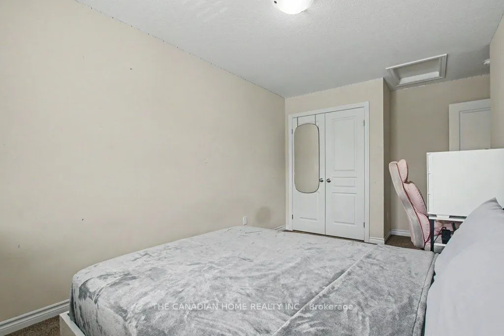
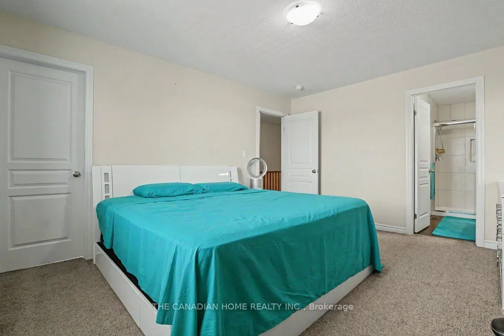
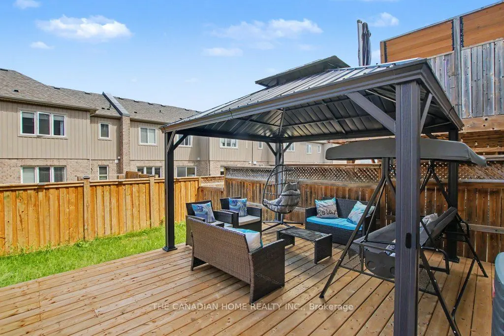
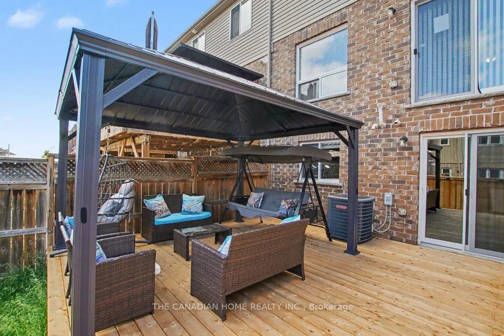
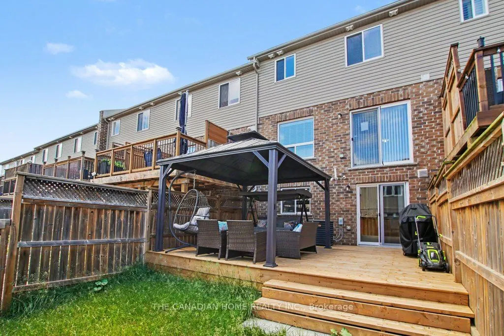
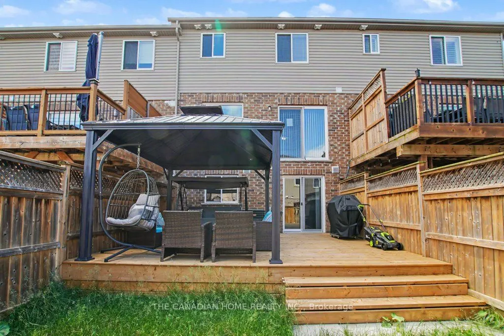
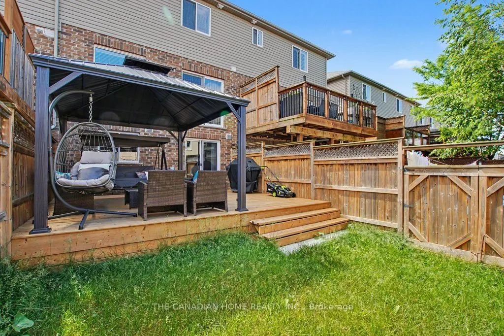
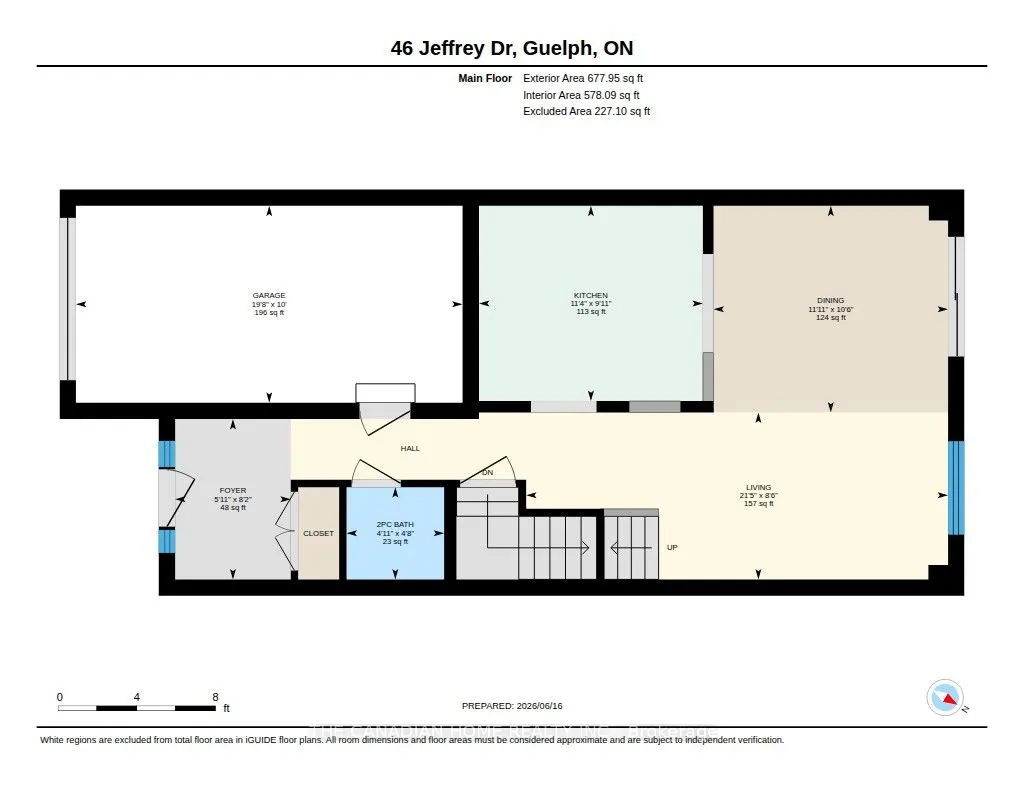
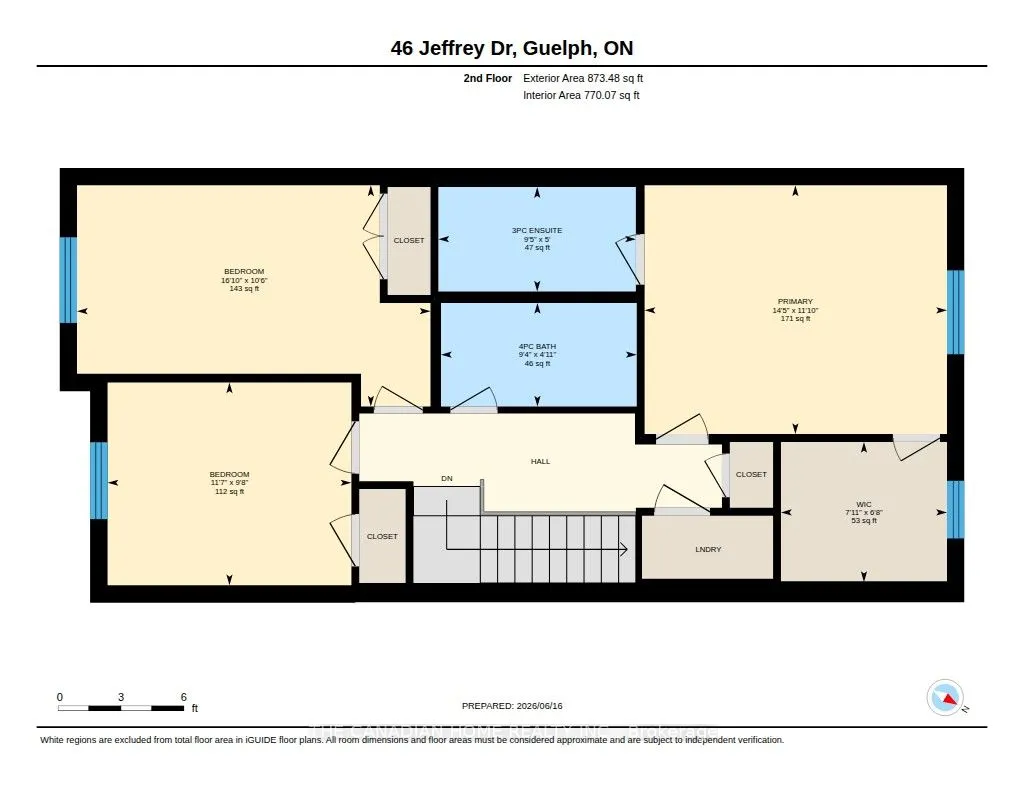
Welcome to this stunning 3-bedroom FREEHOLD townhome with a WALKOUT basement in a family friendly neighbourhood. Enjoy an attached garage, total parking for 3 vehicles. A fully fenced backyard featuring a spacious new deck (2025) perfect for entertaining or relaxing with your morning/evening coffee.... The bright, open-concept main floor is filled with natural light. It features a modern kitchen with granite countertops, a pantry, a built-in oven and microwave, and newer stainless steel appliances (2023). A convenient 2-piece bath completes the main level. The unfinished walkout basement offers endless potential for a rec room, gym, home office, or additional bedroom. Additional upgrades include a high-end water softener (2022), a high efficiency furnace, HRV/centralized ventilation system and an extra refrigerator in the garage. Ideally located near Starwood Park, scenic trails, Guelph Lake, recreation facilities, schools, shopping, transit, and major amenities. A perfect blend of comfort, convenience, and outdoor living-don't miss this exceptional opportunity!