Sign In or Create a Free Account to see full details of this property
Key Facts
Key facts for 764 Fairline Row
Property Type
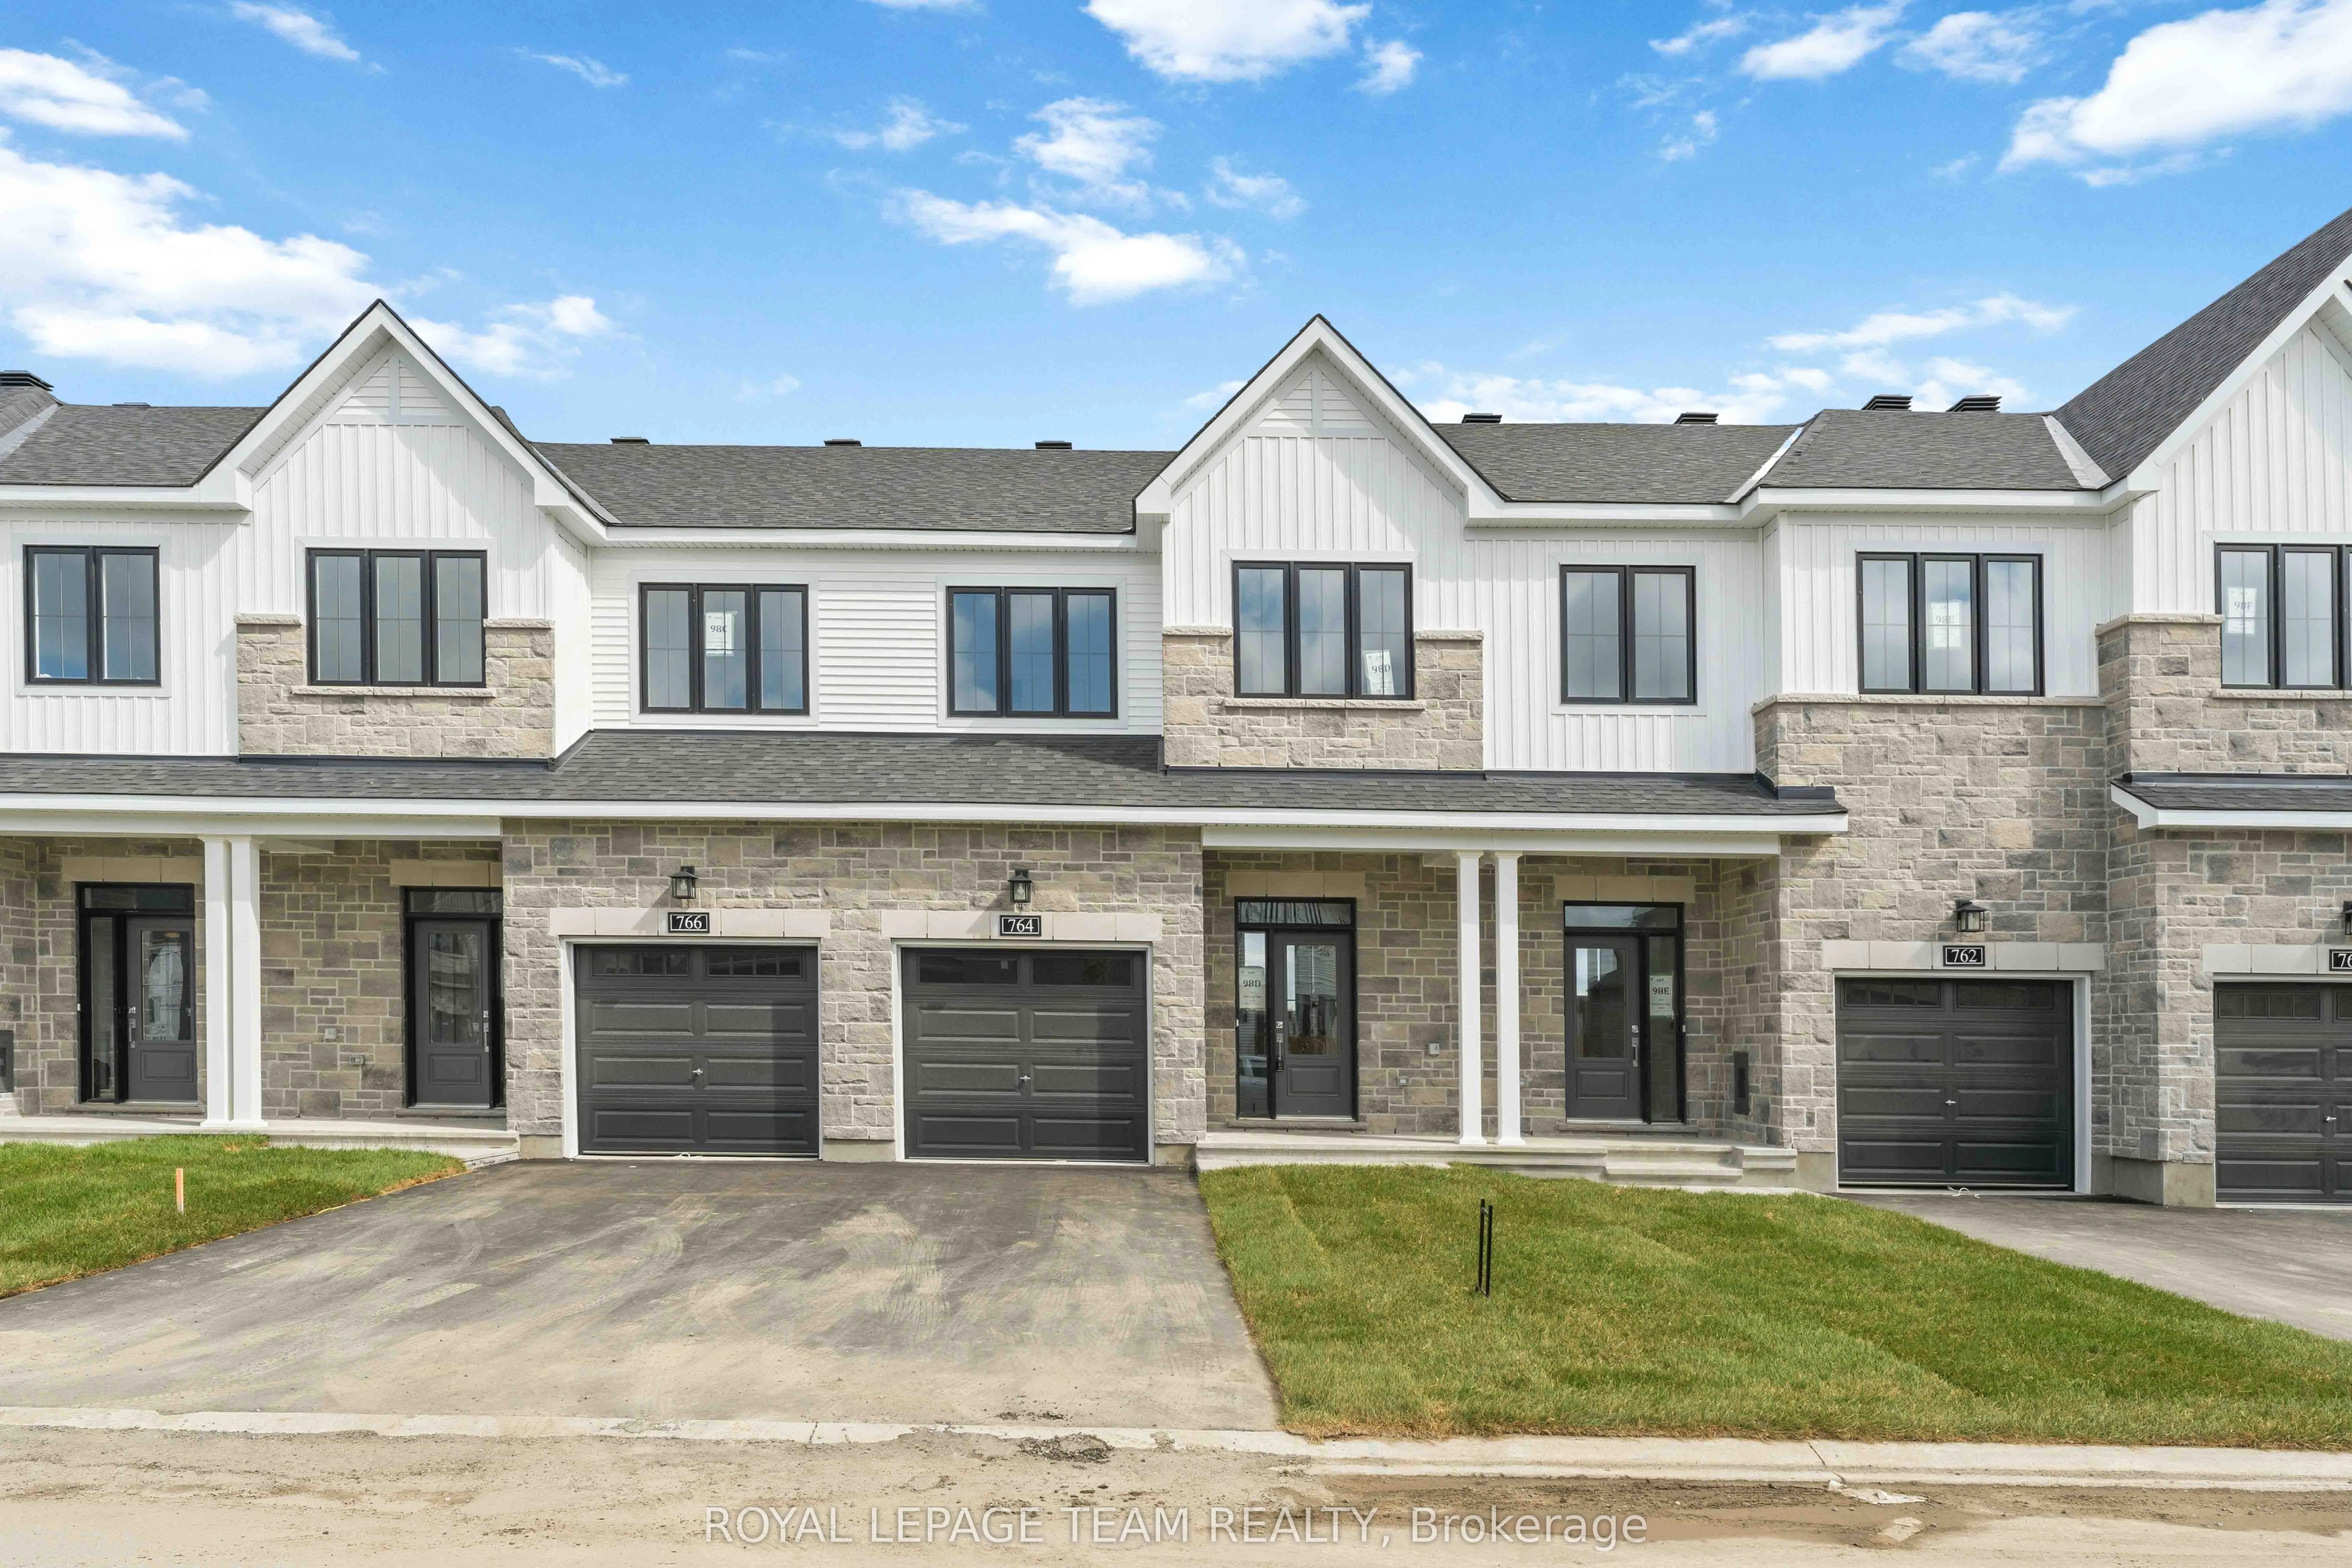
Townhome, 2-Storey
Parking
Attached 1 garage, 2 parking
MLS #
X12397890
Size
1100-1500 sqft
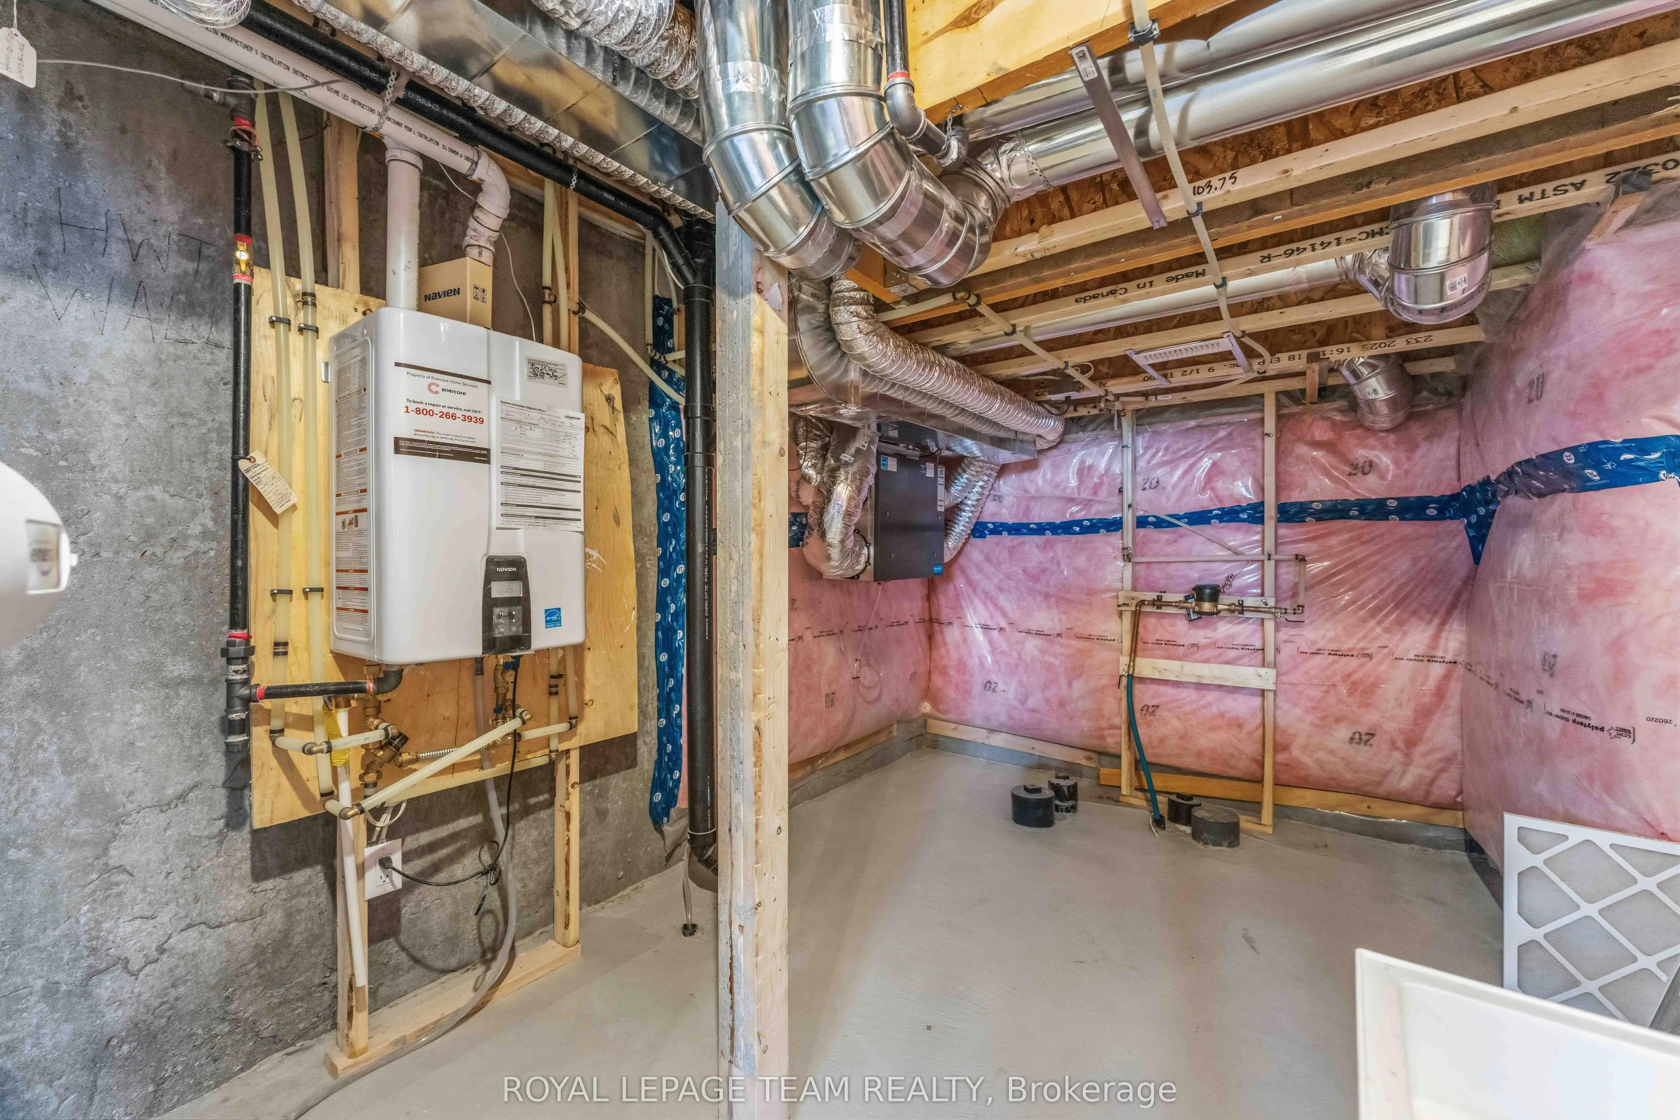
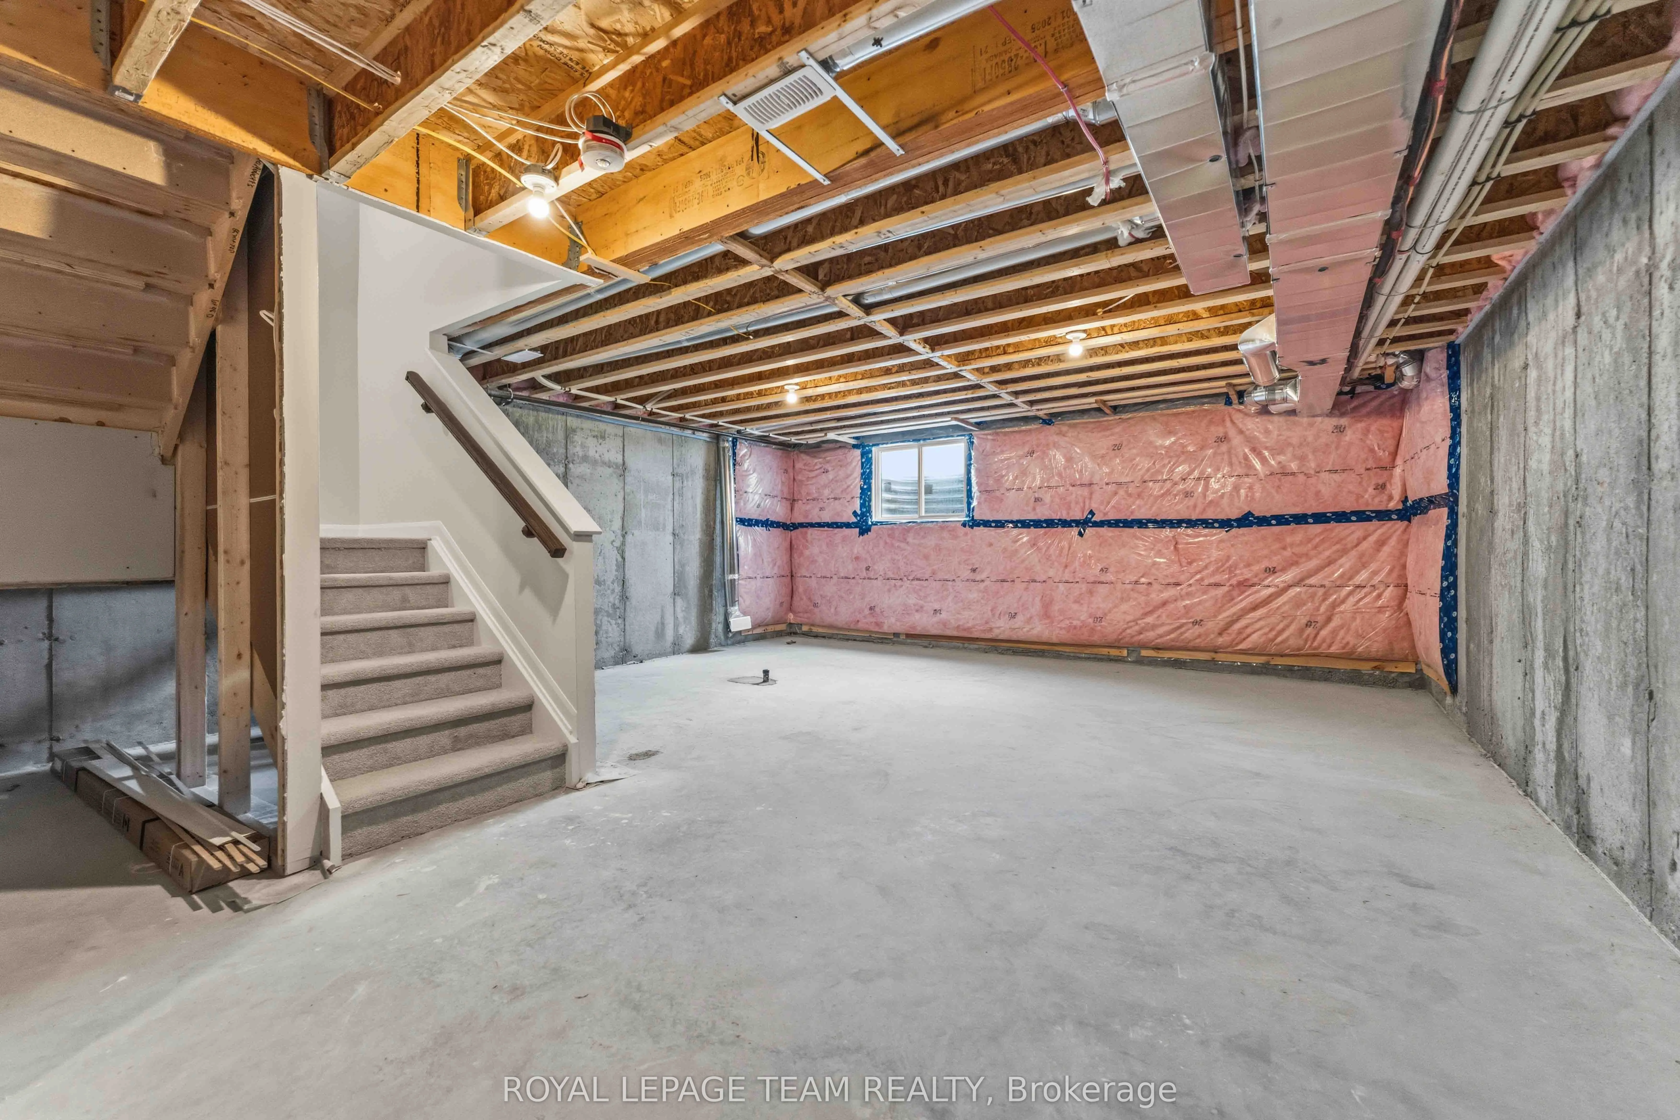
Basement
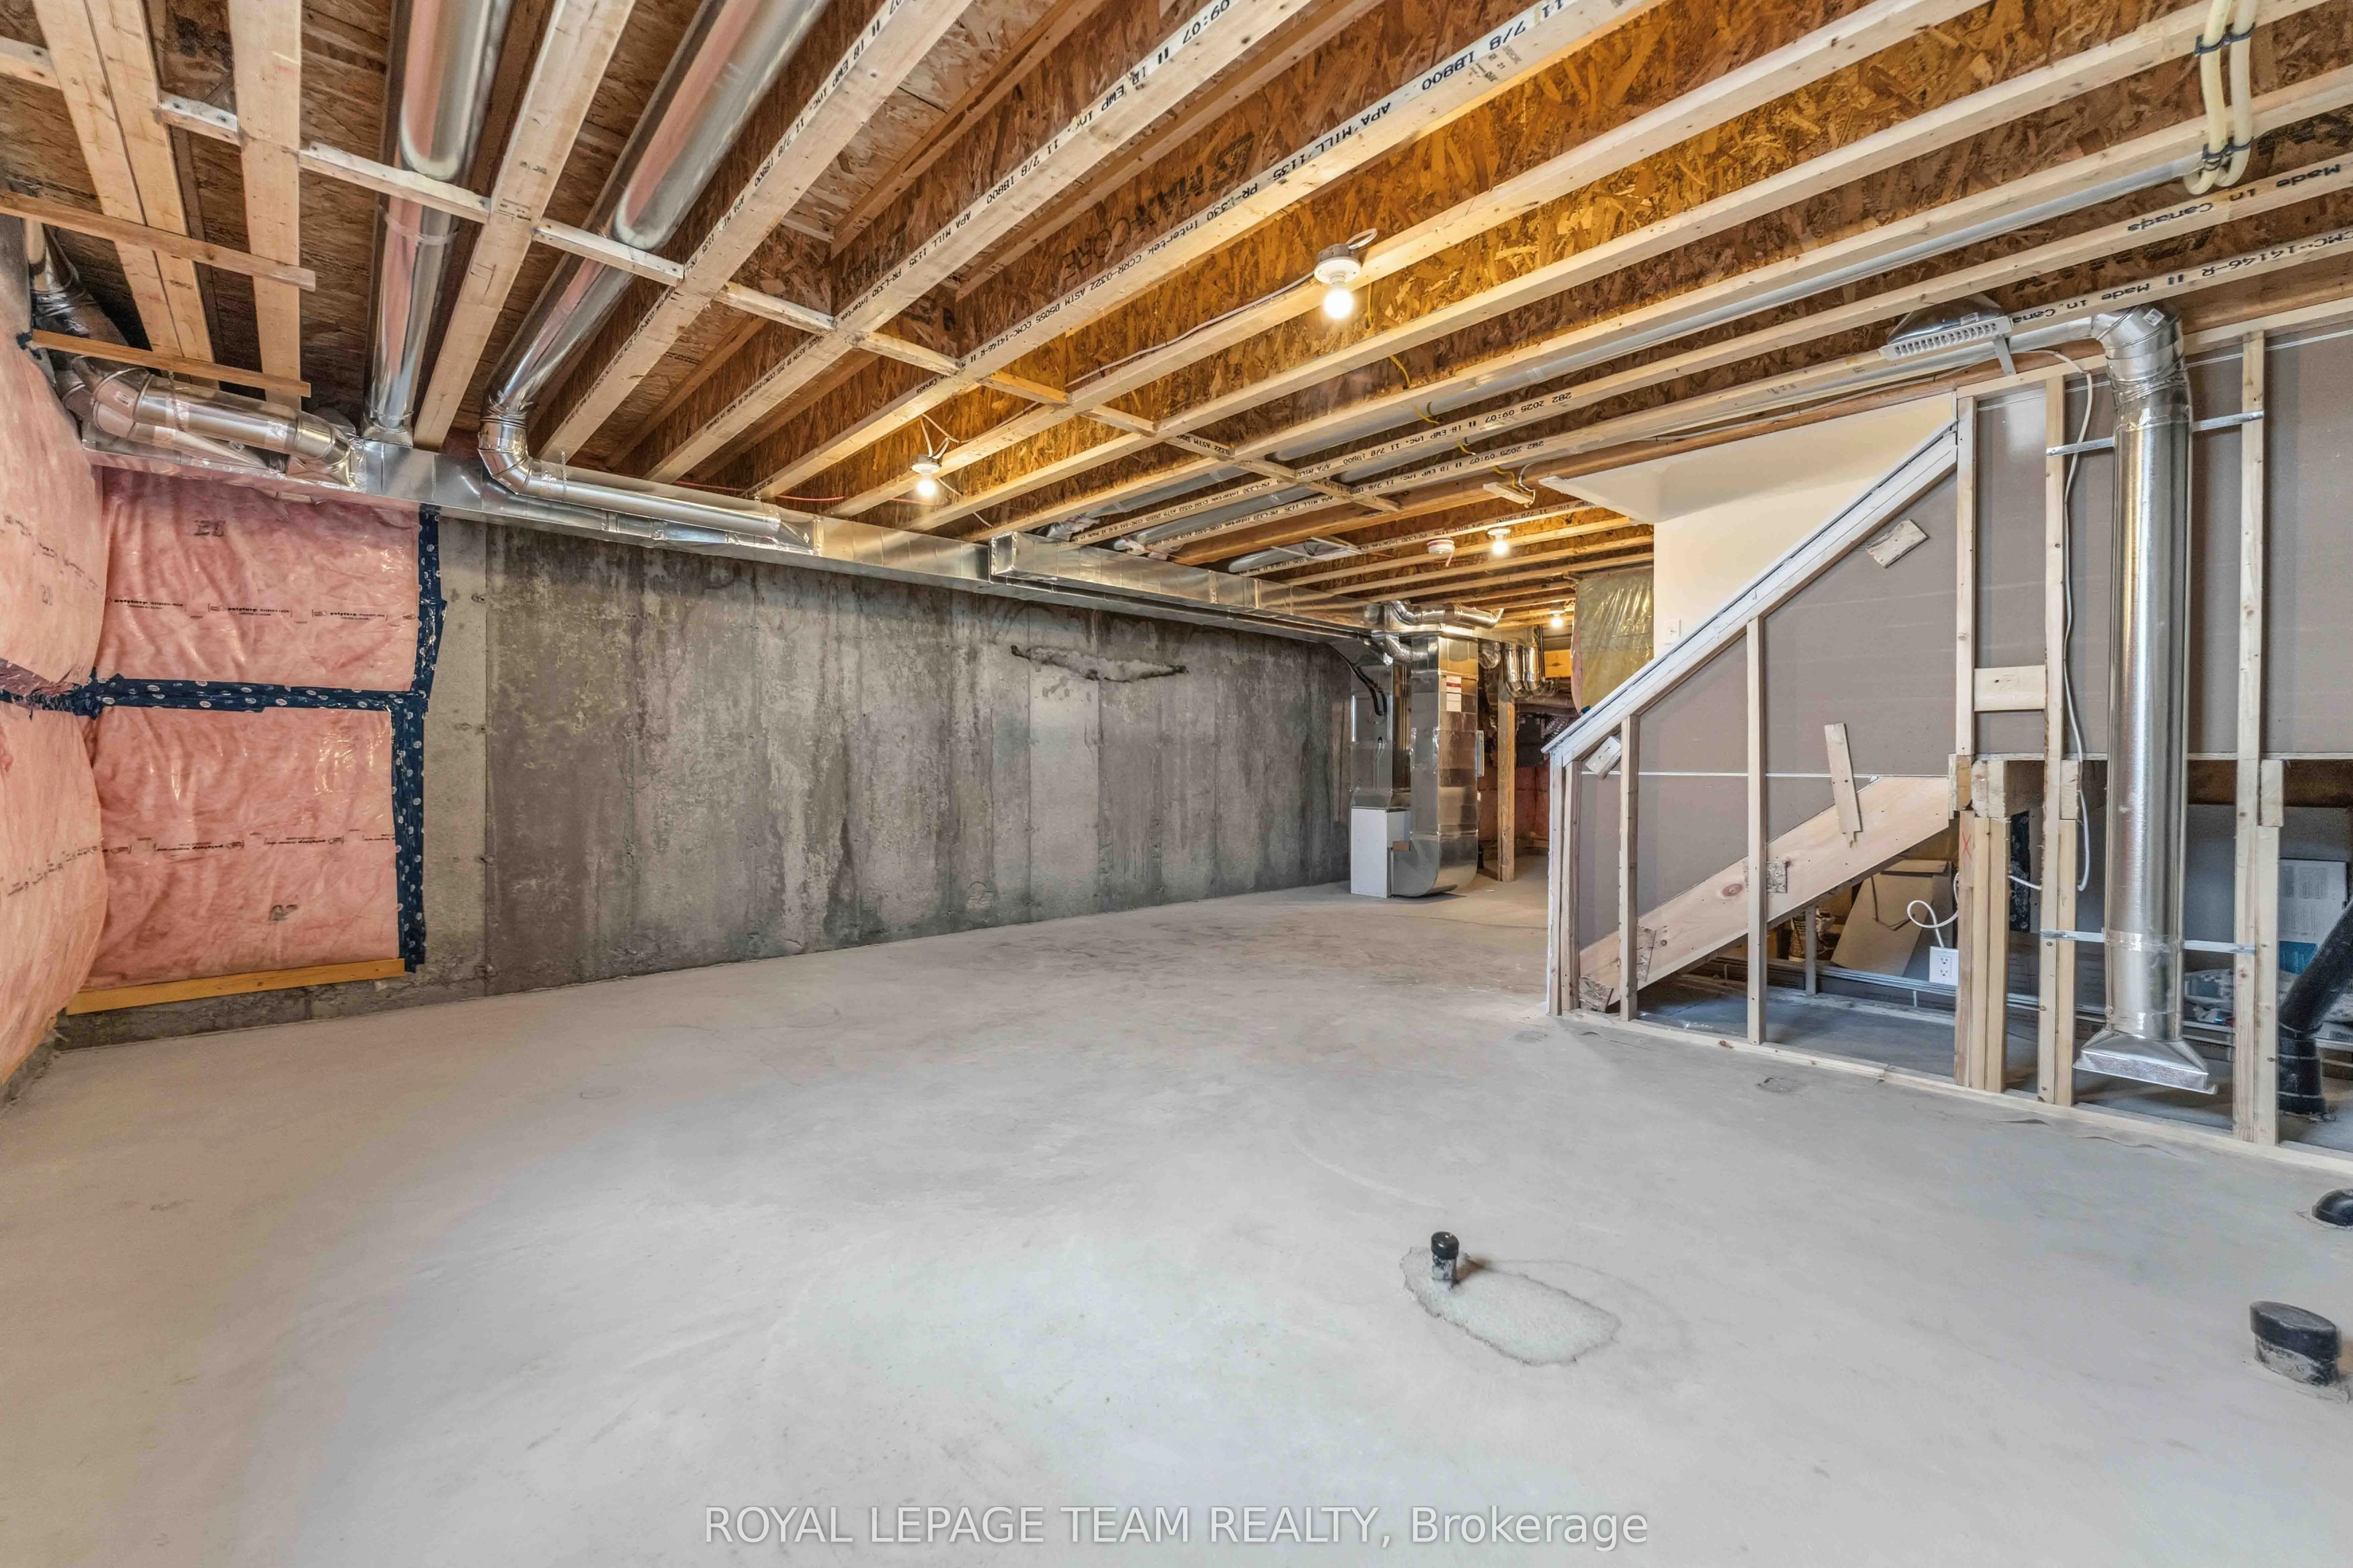
Unfinished
Listed on
2025-09-11
Lot size
20 x 92.0
Tax
-
Days on Market
390
Approximate Age
-
Maintenance Fee
-
Description
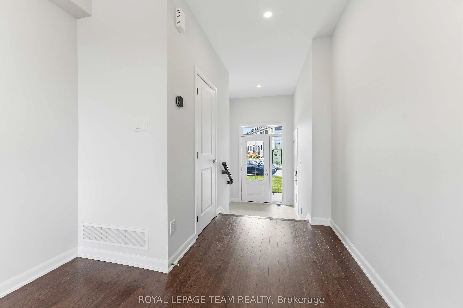
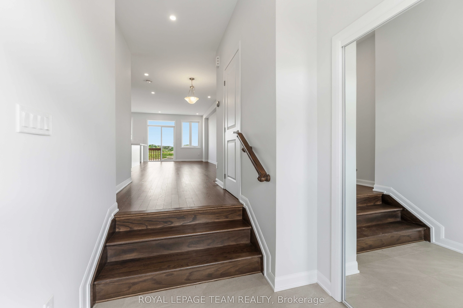
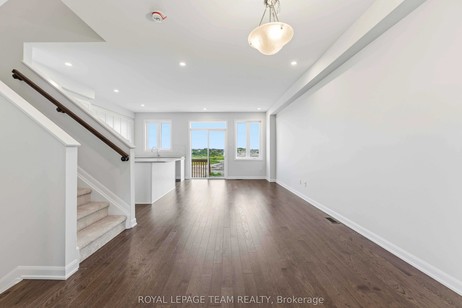
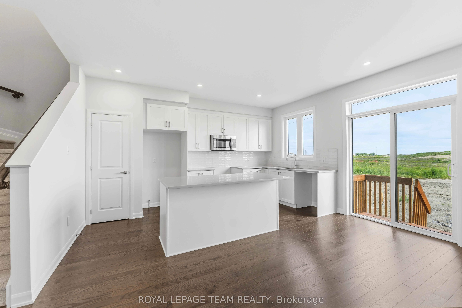
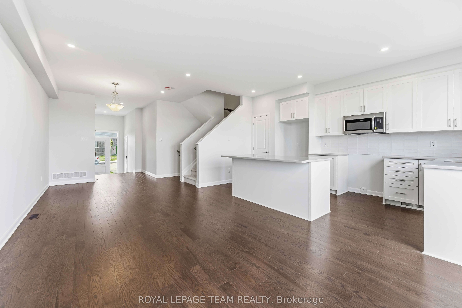
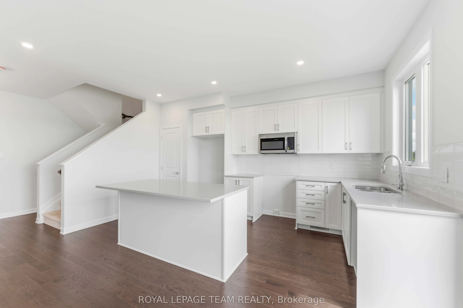
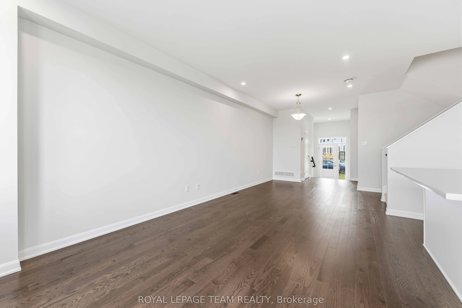
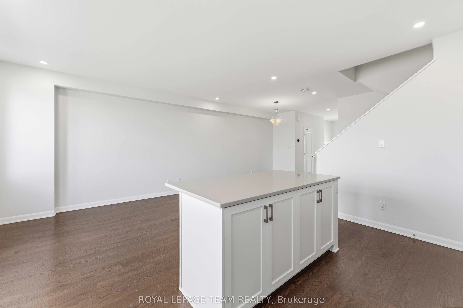
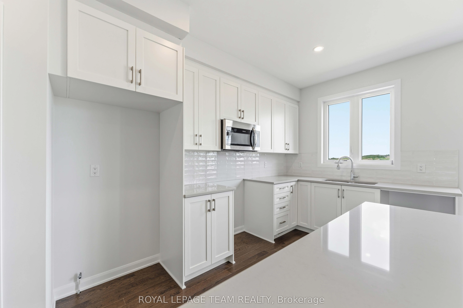
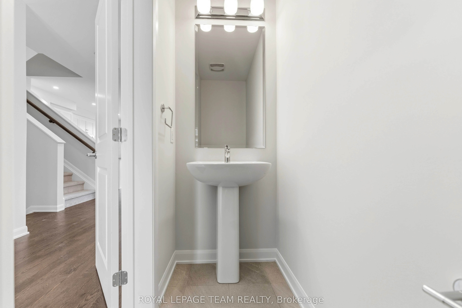
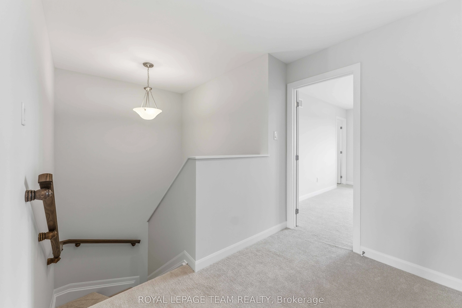
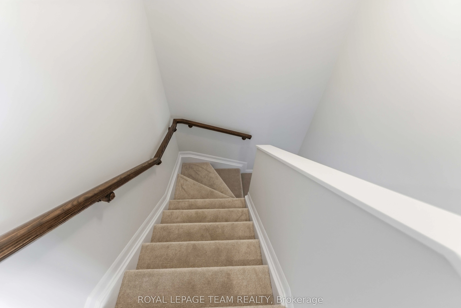
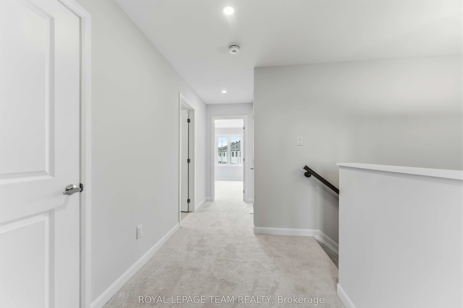
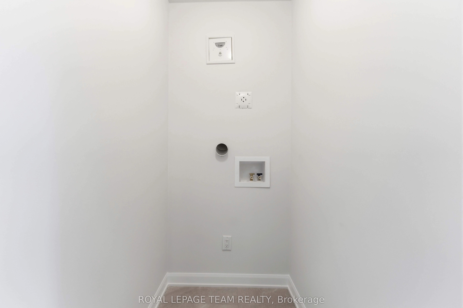
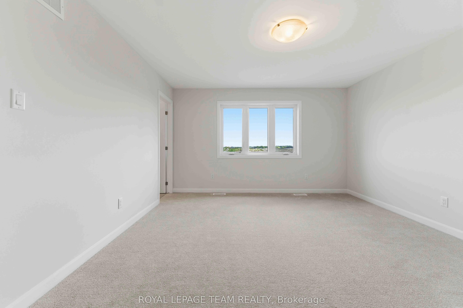
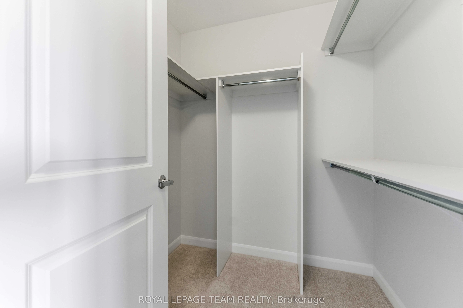
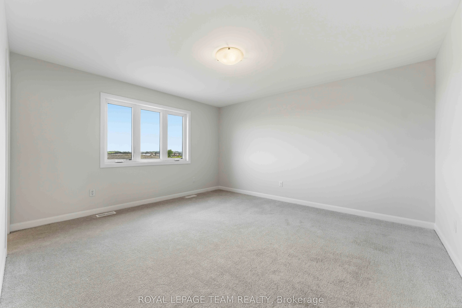
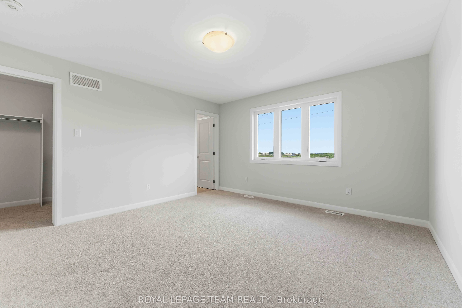
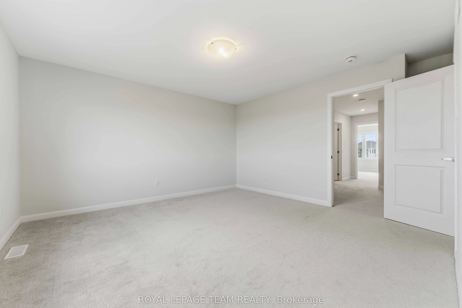
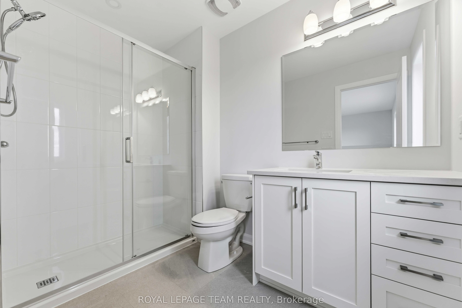
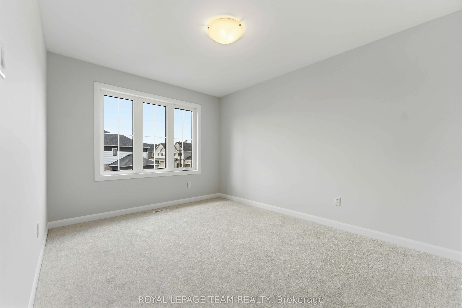
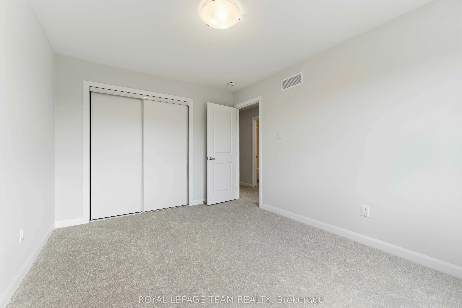
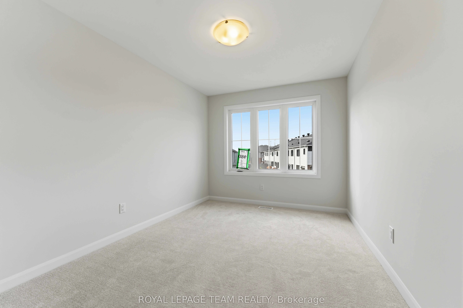
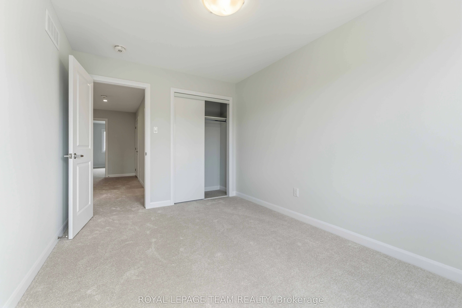
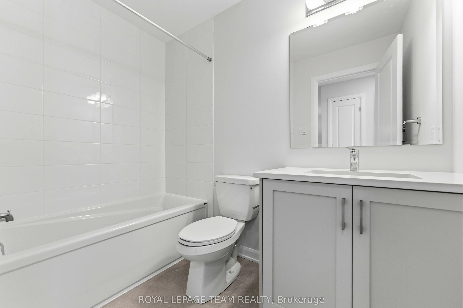
Take your home to new heights in the Eagleridge Executive Townhome. A sunken foyer leads to the connected dining room and living room, where families come together. The kitchen is loaded with cabinets and a pantry. The open-concept main floor is naturally-lit and welcoming. The second floor features... 3 bedrooms, 2 bathrooms and the laundry room, while the primary bedroom includes a 3-piece ensuite and a spacious walk-in closet. Connect to modern, local living in Abbott's Run, Kanata-Stittsville, a new Minto community. Plus, live alongside a future LRT stop as well as parks, schools, and major amenities on Hazeldean Road. June 25th 2026 occupancy!
Full Property Details
Interior
Bedrooms
3
Total Bedrooms
3
Washrooms
3
Square Footage
1100-1500 sqft
Basement
Unfinished
Heating Source
Gas
Heating Fuel
Forced Air
Air Conditioning
Central Air
Family Room
No
Kitchens
1
Total Kitchens
1
Fireplace Features
No
Bedrooms
3
Total Bedrooms
3
Washrooms
3
Square Footage
1100-1500 sqft
Basement
Unfinished
Heating Source
Gas
Heating Fuel
Forced Air
Air Conditioning
Central Air
Family Room
No
Kitchens
1
Total Kitchens
1
Fireplace Features
No
Exterior
Depth
92.0
Front
20.0
Lot Size
20 x 92.0 ft
Pool
None
Parking Spaces
2
Total Parking Spaces
2.00
Parking Description
Attached
Garage Spaces
1
Depth
92.0
Front
20.0
Lot Size
20 x 92.0 ft
Pool
None
Parking Spaces
2
Total Parking Spaces
2.00
Parking Description
Attached
Garage Spaces
1
Building Description
Style
2-Storey
Home Type
Townhome
Subtype
Att/Row/Townhouse
Property Orientation
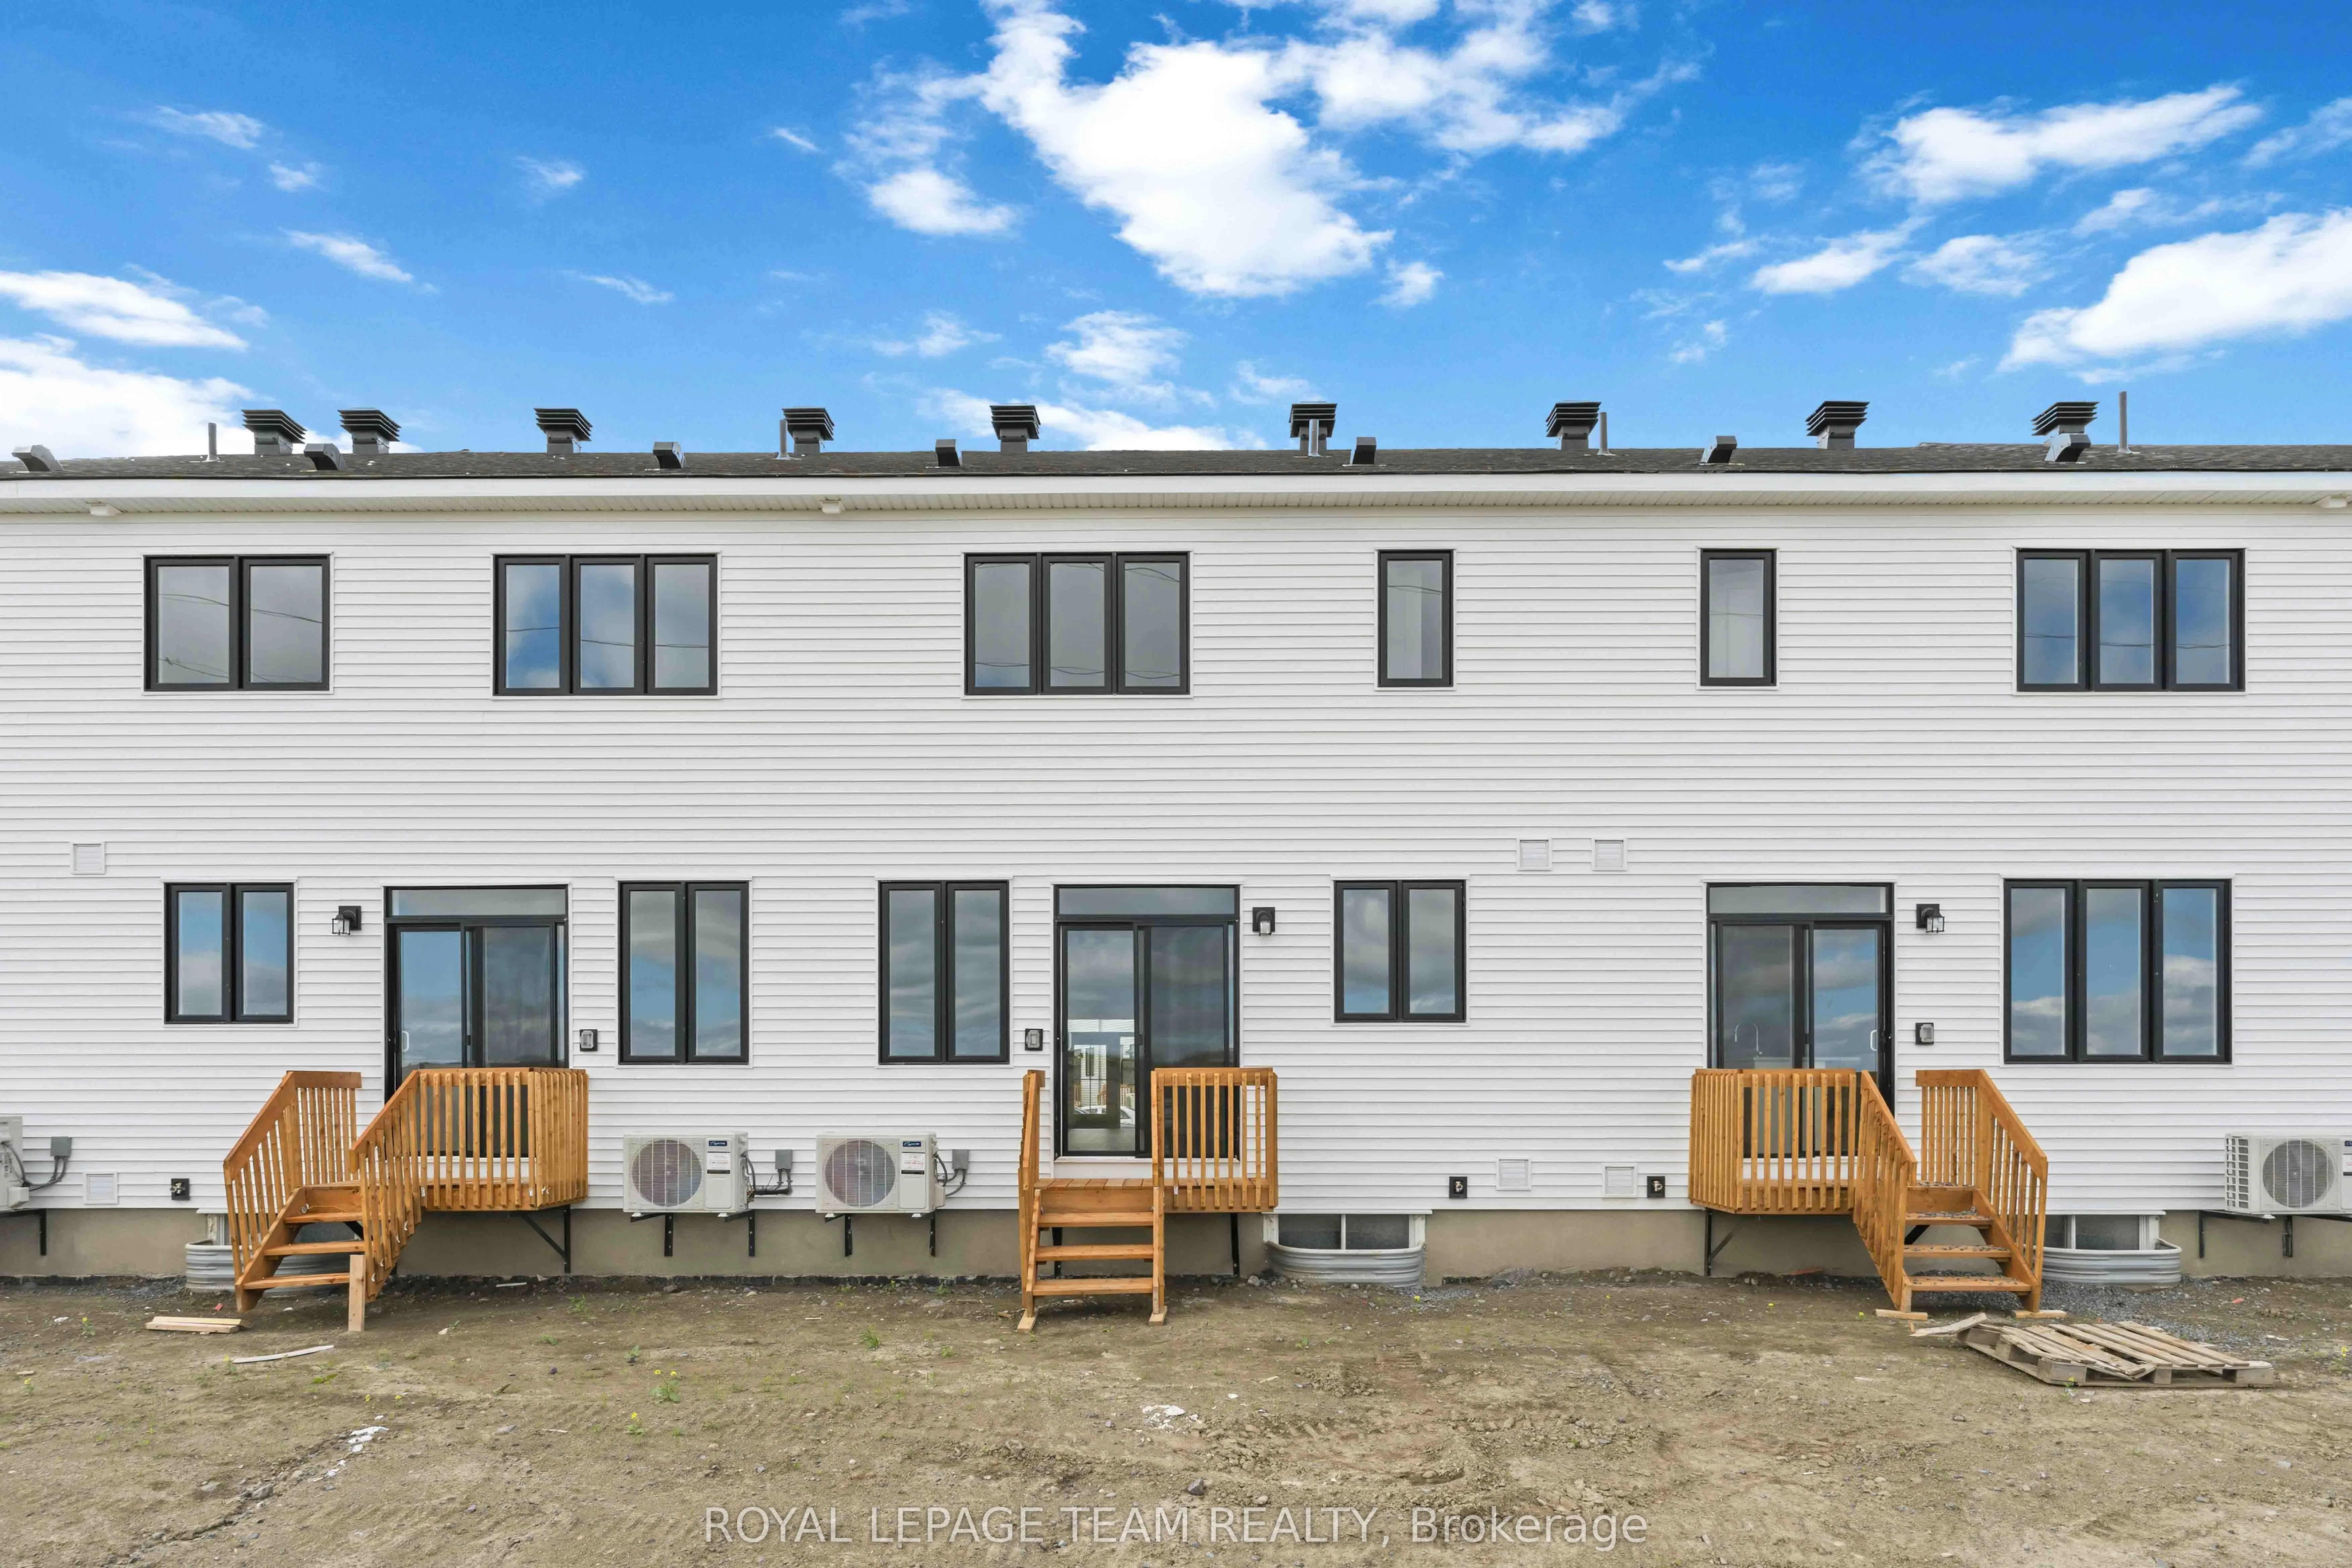
South
Exterior Finish
Brick,Vinyl Siding
Sewers
Sewer
Water Supply
Municipal
Possession Date
9/14/2026
Style
2-Storey
Home Type
Townhome
Subtype
Att/Row/Townhouse
Property Orientation
South
Exterior Finish
Brick,Vinyl Siding
Sewers
Sewer
Water Supply
Municipal
Possession Date
9/14/2026
Community
Community
Emerald Meadows/Trailwest
Community
Emerald Meadows/Trailwest
Taxes & Fees
Tax Year
2025
Tax Year
2025
Room Types
Bedroom 2
-
Dimensions 12.4 x 9.32 feet
115.57 sqft
Bedroom 3
-
Dimensions 12.99 x 10.07 feet
130.81 sqft
Kitchen
-
Dimensions 15.55 x 8.99 feet
139.79 sqft
Living Room
Combined w/Dining
Dimensions 24.64 x 10.66 feet
262.66 sqft
Primary Bedroom
3 Pc Ensuite, Walk-In Closet(s)
Dimensions 14.14 x 13.32 feet
188.34 sqft
Similar Properties(No results)
Mortgage Calculator
Calculate your estimated monthly mortgage payment
Price
$589,500
$
%
%
Total cost of mortgage
$0
Monthly payment
By clicking Save, we will calculate your estimated mortgage for all properties using the saved values (down payment percentage, interest rate, and amortization).
The accuracy and applicability of this calculator are not guaranteed.