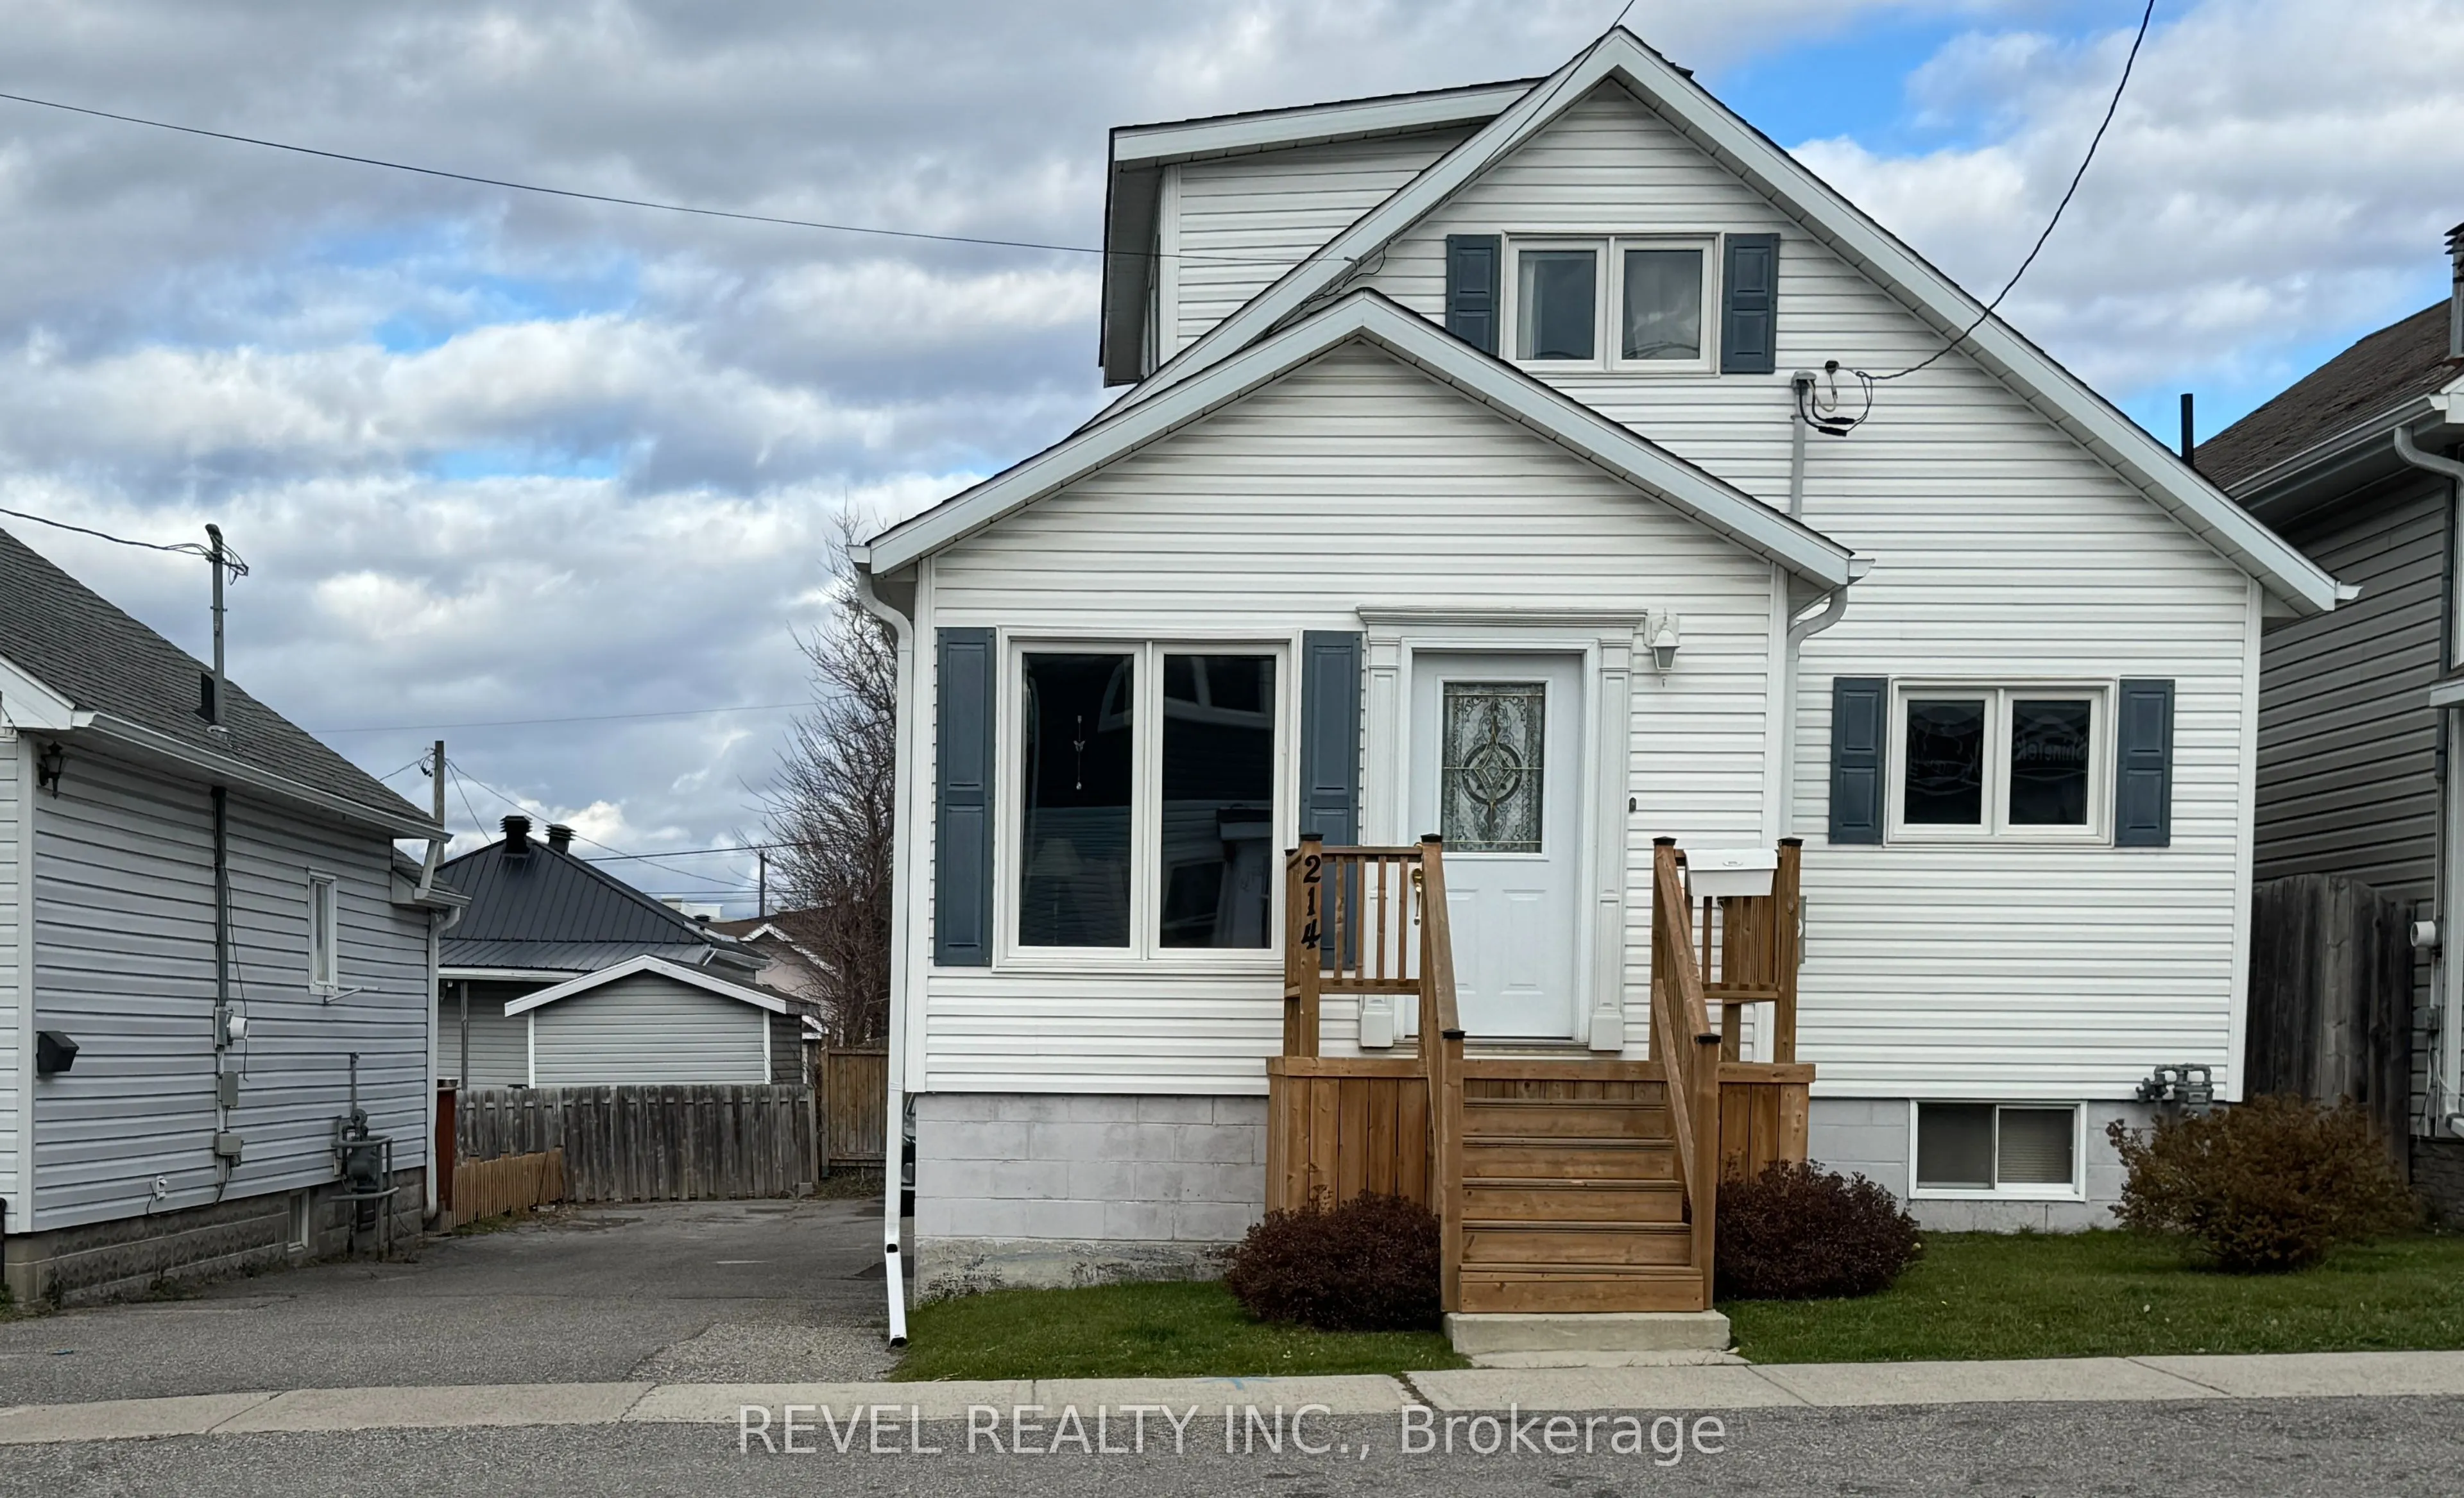
Charming 3-bedroom family home offering plenty of space and comfort! The main floor features a cozy kitchen, separate dining room, large bright living room, primary bedroom, and a 4-piece bathroom. Upstairs, you will find two additional bedrooms. The basement offers a spacious rec room, bonus room i...deal for an office, exercise area, or children's playroom, a 3-piece bathroom, laundry/furnace room, and workshop. Step outside through the mudroom onto a spacious deck overlooking the backyard, perfect for relaxing or entertaining. A natural gas BBQ hookup adds extra convenience, along with additional storage space underneath the mudroom. Numerous updates include a furnace in 2021, shingles in 2023, front and back stairs and landings with cement work under the back porch in 2024, main floor tub surround and tap, basement bathroom, and kitchen ceiling beadboard in 2025. Further updates in 2026 include an alarm system (not activated), a paved section of the driveway, an upstairs stairwell light, and a kitchen light/fan in the dining room. A wonderful family home with plenty of space, a beautiful backyard, and many recent updates!
Full Property Details
Interior
Bedrooms
3
Total Bedrooms
3
Washrooms
2
Square Footage
700-1100 sqft
Basement
Full
Heating Source
Electric
Heating Fuel
Baseboard
Air Conditioning
Central Air
Family Room
Yes
Kitchens
1
Total Kitchens
1
Fireplace Features
No
Bedrooms
3
Total Bedrooms
3
Washrooms
2
Square Footage
700-1100 sqft
Basement
Full
Heating Source
Electric
Heating Fuel
Baseboard
Air Conditioning
Central Air
Family Room
Yes
Kitchens
1
Total Kitchens
1
Fireplace Features
No
Exterior
Depth
100.0
Front
33.0
Driveway
Mutual
Lot Size
33 x 100.0 ft
Pool
None
Waterfront
None
Parking Spaces
2
Total Parking Spaces
2.00
Parking Description
None
Garage Spaces
0
Zoning
NA-R3
Depth
100.0
Front
33.0
Driveway
Mutual
Lot Size
33 x 100.0 ft
Pool
None
Waterfront
None
Parking Spaces
2
Total Parking Spaces
2.00
Parking Description
None
Garage Spaces
0
Zoning
NA-R3
Building Description
Style
1 1/2 Storey
Home Type
House
Subtype
Detached
Property Orientation
South
Exterior Finish
Vinyl Siding
Sewers
Sewer
Water Supply
Municipal
Possession Date
No Data
Style
1 1/2 Storey
Home Type
House
Subtype
Detached
Property Orientation
South
Exterior Finish
Vinyl Siding
Sewers
Sewer
Water Supply
Municipal
Possession Date
No Data
Community
Community
SW
Community
SW
Taxes & Fees
Taxes
$2,812.75 /yr
Tax Year
2026
Occupancy
Owner
Taxes
$2,812.75 /yr
Tax Year
2026
Occupancy
Owner
Room Types
Bathroom
-
Dimensions 10.5 x 4.59 feet
48.2 sqft
Bathroom
-
Dimensions 5.25 x 6.56 feet
34.44 sqft
Bedroom
-
Dimensions 11.15 x 10.5 feet
117.08 sqft
Bedroom 2
Irregular Room
Dimensions 11.81 x 8.86 feet
104.64 sqft
Bedroom 3
Irregular Room
Dimensions 9.84 x 12.14 feet
119.46 sqft
Dining Room
-
Dimensions 12.47 x 9.84 feet
122.7 sqft
Furnace Room
Combined w/Laundry
Dimensions 22.64 x 5.91 feet
133.8 sqft
Kitchen
-
Dimensions 10.17 x 8.2 feet
83.39 sqft
Living Room
-
Dimensions 18.04 x 12.14 feet
219.01 sqft
Other
Irregular Room
Dimensions 6.89 x 10.83 feet
74.62 sqft
Recreation
-
Dimensions 17.72 x 10.83 feet
191.91 sqft
Workshop
-
Dimensions 4.92 x 13.12 feet
64.55 sqft
Similar Properties(No results)
Mortgage Calculator
Calculate your estimated monthly mortgage payment
Price
$269,900
$
%
%
Total cost of mortgage
$0
Monthly payment
By clicking Save, we will calculate your estimated mortgage for all properties using the saved values (down payment percentage, interest rate, and amortization).
The accuracy and applicability of this calculator are not guaranteed.