Sign In or Create a Free Account to see full details of this property
Key Facts
Key facts for 97 DOANE Street
Property Type
House, 2-Storey
Parking
Attached 1 garage, 2 parking
MLS #
X14186552
Size
1500-2000 sqft
Basement
Full,Finished
Listed on
2026-11-16
Lot size
30 x 101.64
Tax
$2,847 /yr
Days on Market
1
Approximate Age
-
Maintenance Fee
-
Description
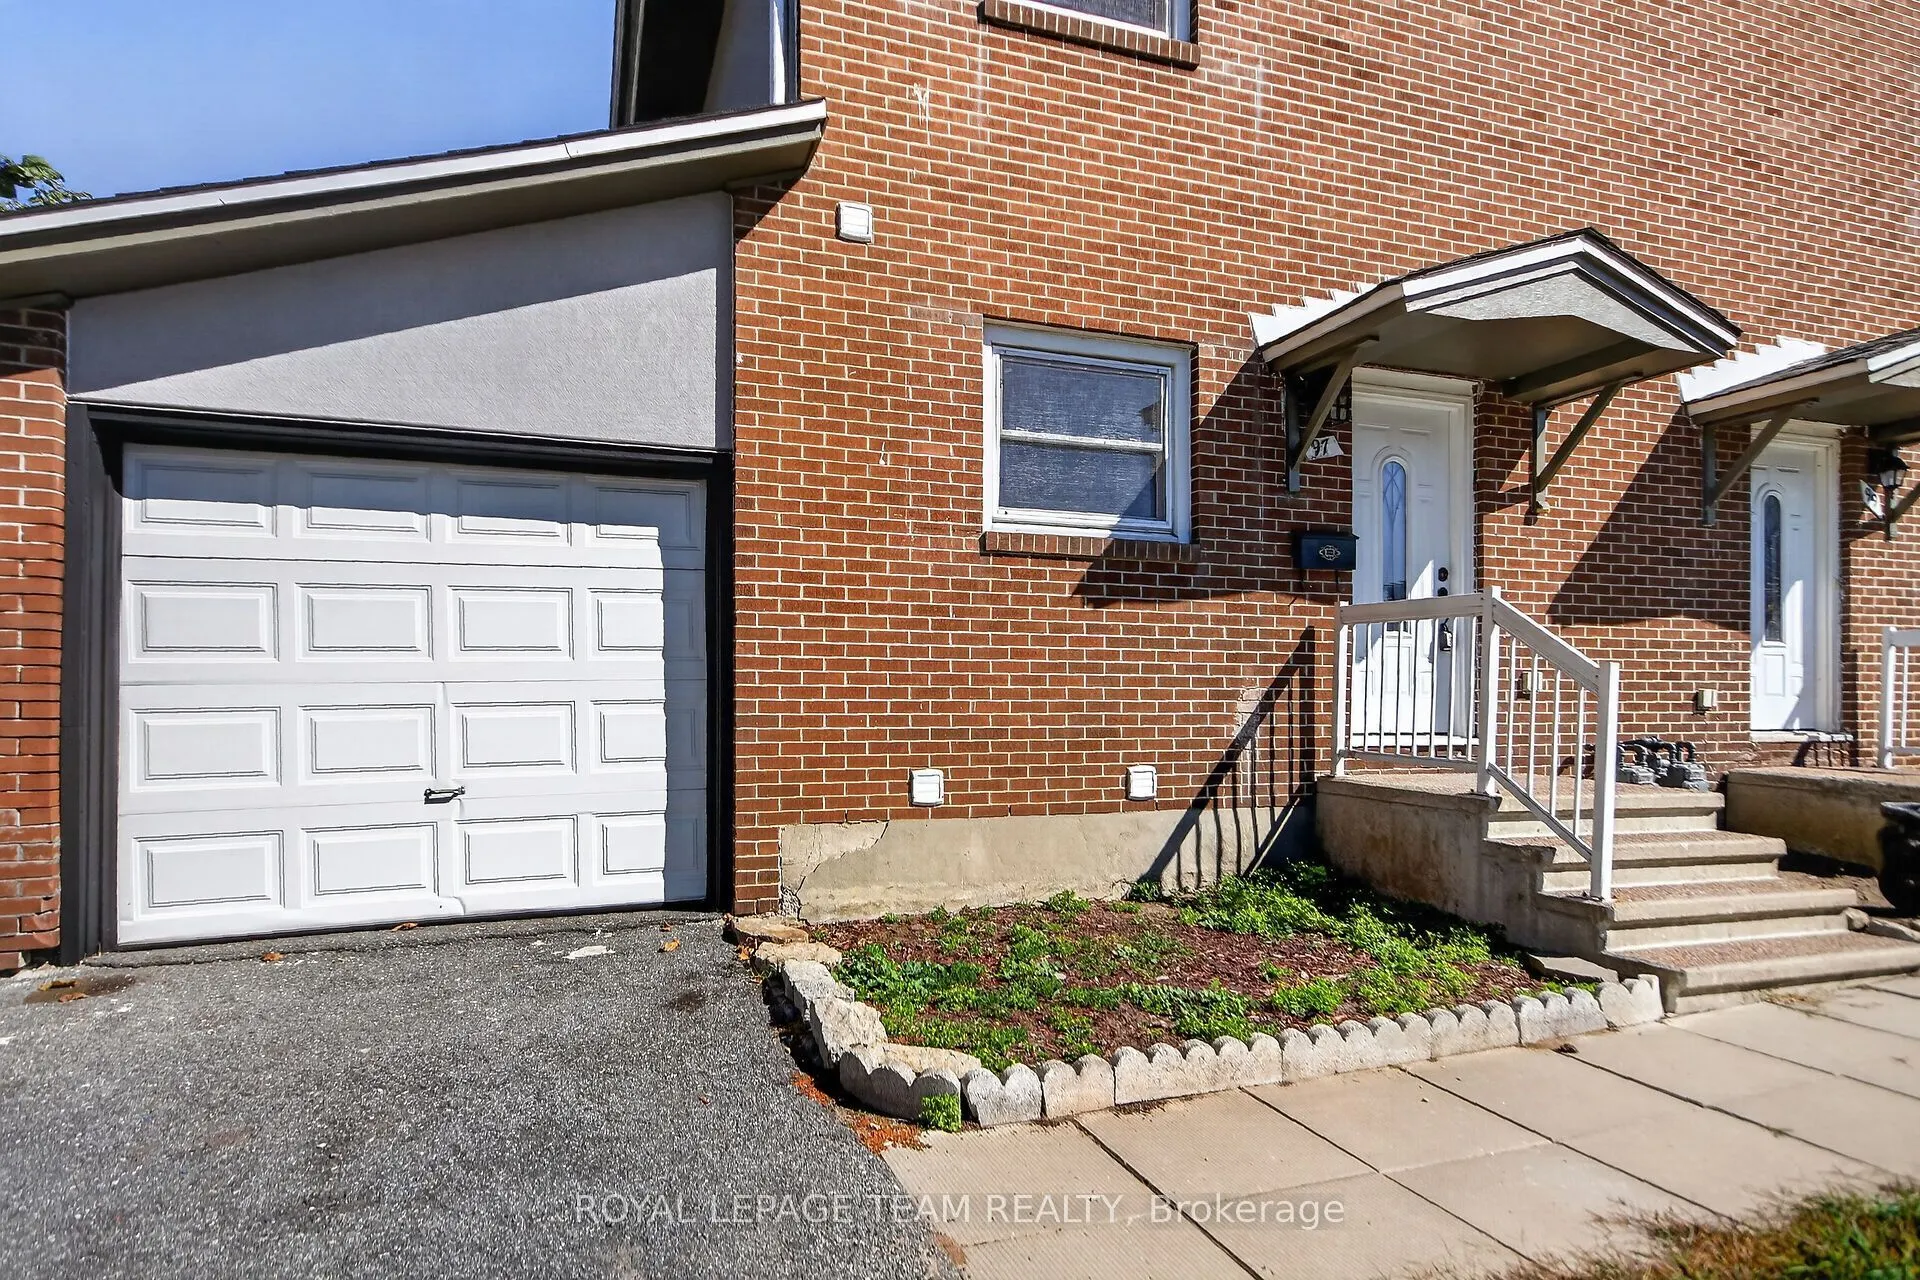
EXCEPTIONAL VALUE - ONE OF THE AREA'S MOST AFFORDABLE FREEHOLD HOMES - NO CONDO FEES! CLOSING COST BONUS FOR THE BUYER - CALL FOR DETAILS! Welcome to 97 Doane Street, an outstanding opportunity for FIRST-TIME BUYERS, FAMILIES, DOWNSIZERS, and INVESTORS seeking affordable freehold ownership in Ottawa...! This spacious 3-bedroom semi-detached home offers 2 FULL BATHROOMS, a FINISHED BASEMENT, an ATTACHED GARAGE, and a PRIVATE FENCED BACKYARD - exceptional features at this attractive price point! The bright, open-concept main floor connects the living, dining, and kitchen areas, creating a welcoming space for everyday living and entertaining. Upstairs, discover three comfortable bedrooms and a full bathroom. The FINISHED BASEMENT provides valuable additional living space with a SECOND FULL BATHROOM, ideal for a family room, home office, recreation area, or guest space. Enjoy your private fenced backyard, perfect for outdoor gatherings, gardening, children, and pets. The attached garage adds everyday convenience and storage. Located in Ottawa's desirable west end, close to schools, shopping, public transit, recreation, Britannia Park, Britannia Beach, and scenic Ottawa River pathways. WHY PAY MONTHLY CONDO FEES WHEN YOU CAN OWN FREEHOLD? Whether you're entering the housing market, moving up from a condo, or adding to your investment portfolio, this property offers SPACE, FLEXIBILITY, and OWNERSHIP VALUE. SPECIAL BUYER INCENTIVE - CLOSING COST BONUS AVAILABLE! CALL FOR DETAILS! Don't miss this opportunity to own an affordable freehold home in Ottawa. BOOK YOUR PRIVATE SHOWING TODAY! Some photographs have been virtually staged.
Full Property Details
Interior
Bedrooms
3
Bedrooms Plus
0
Total Bedrooms
3
Washrooms
2
Square Footage
1500-2000 sqft
Basement
Full,Finished
Heating Source
Gas
Heating Fuel
Forced Air
Air Conditioning
None
Family Room
Yes
Kitchens
1
Kitchens Plus
0
Total Kitchens
1
Fireplace Features
No
Bedrooms
3
Bedrooms Plus
0
Total Bedrooms
3
Washrooms
2
Square Footage
1500-2000 sqft
Basement
Full,Finished
Heating Source
Gas
Heating Fuel
Forced Air
Air Conditioning
None
Family Room
Yes
Kitchens
1
Kitchens Plus
0
Total Kitchens
1
Fireplace Features
No
Exterior
Depth
101.64
Front
29.92
Lot Size
30 x 101.64 ft
Pool
None
Parking Spaces
2
Total Parking Spaces
3.00
Parking Description
Attached
Garage Spaces
1
Zoning
Residential
Depth
101.64
Front
29.92
Lot Size
30 x 101.64 ft
Pool
None
Parking Spaces
2
Total Parking Spaces
3.00
Parking Description
Attached
Garage Spaces
1
Zoning
Residential
Building Description
Style
2-Storey
Home Type
House
Subtype
Semi-Detached
Property Orientation
East
Exterior Finish
Brick
Sewers
Sewer
Water Supply
Municipal
Possession Date
11/16/2026
Style
2-Storey
Home Type
House
Subtype
Semi-Detached
Property Orientation
East
Exterior Finish
Brick
Sewers
Sewer
Water Supply
Municipal
Possession Date
11/16/2026
Community
Community
Britannia
Community
Britannia
Taxes & Fees
Taxes
$2,847 /yr
Tax Year
2025
Occupancy
Vacant
Taxes
$2,847 /yr
Tax Year
2025
Occupancy
Vacant
Room Types
Bathroom
-
Dimensions 16.4 x 6.99 feet
114.64 sqft
Bathroom
-
Dimensions 6.99 x 5.97 feet
41.73 sqft
Bedroom
-
Dimensions 13.98 x 7.97 feet
111.42 sqft
Bedroom
-
Dimensions 7.97 x 8.5 feet
67.74 sqft
Dining Room
-
Dimensions 13.16 x 7.32 feet
96.33 sqft
Kitchen
-
Dimensions 9.48 x 7.97 feet
75.56 sqft
Living Room
-
Dimensions 16.67 x 13.06 feet
217.71 sqft
Primary Bedroom
-
Dimensions 13.16 x 9.97 feet
131.21 sqft
Recreation
-
Dimensions 17.98 x 11.98 feet
215.4 sqft
Similar Properties(No results)
Mortgage Calculator
Calculate your estimated monthly mortgage payment
Price
$499,900
$
%
%
Monthly payment
By clicking Save, we will calculate your estimated mortgage for all properties using the saved values (down payment percentage, interest rate, and amortization).
The accuracy and applicability of this calculator are not guaranteed.