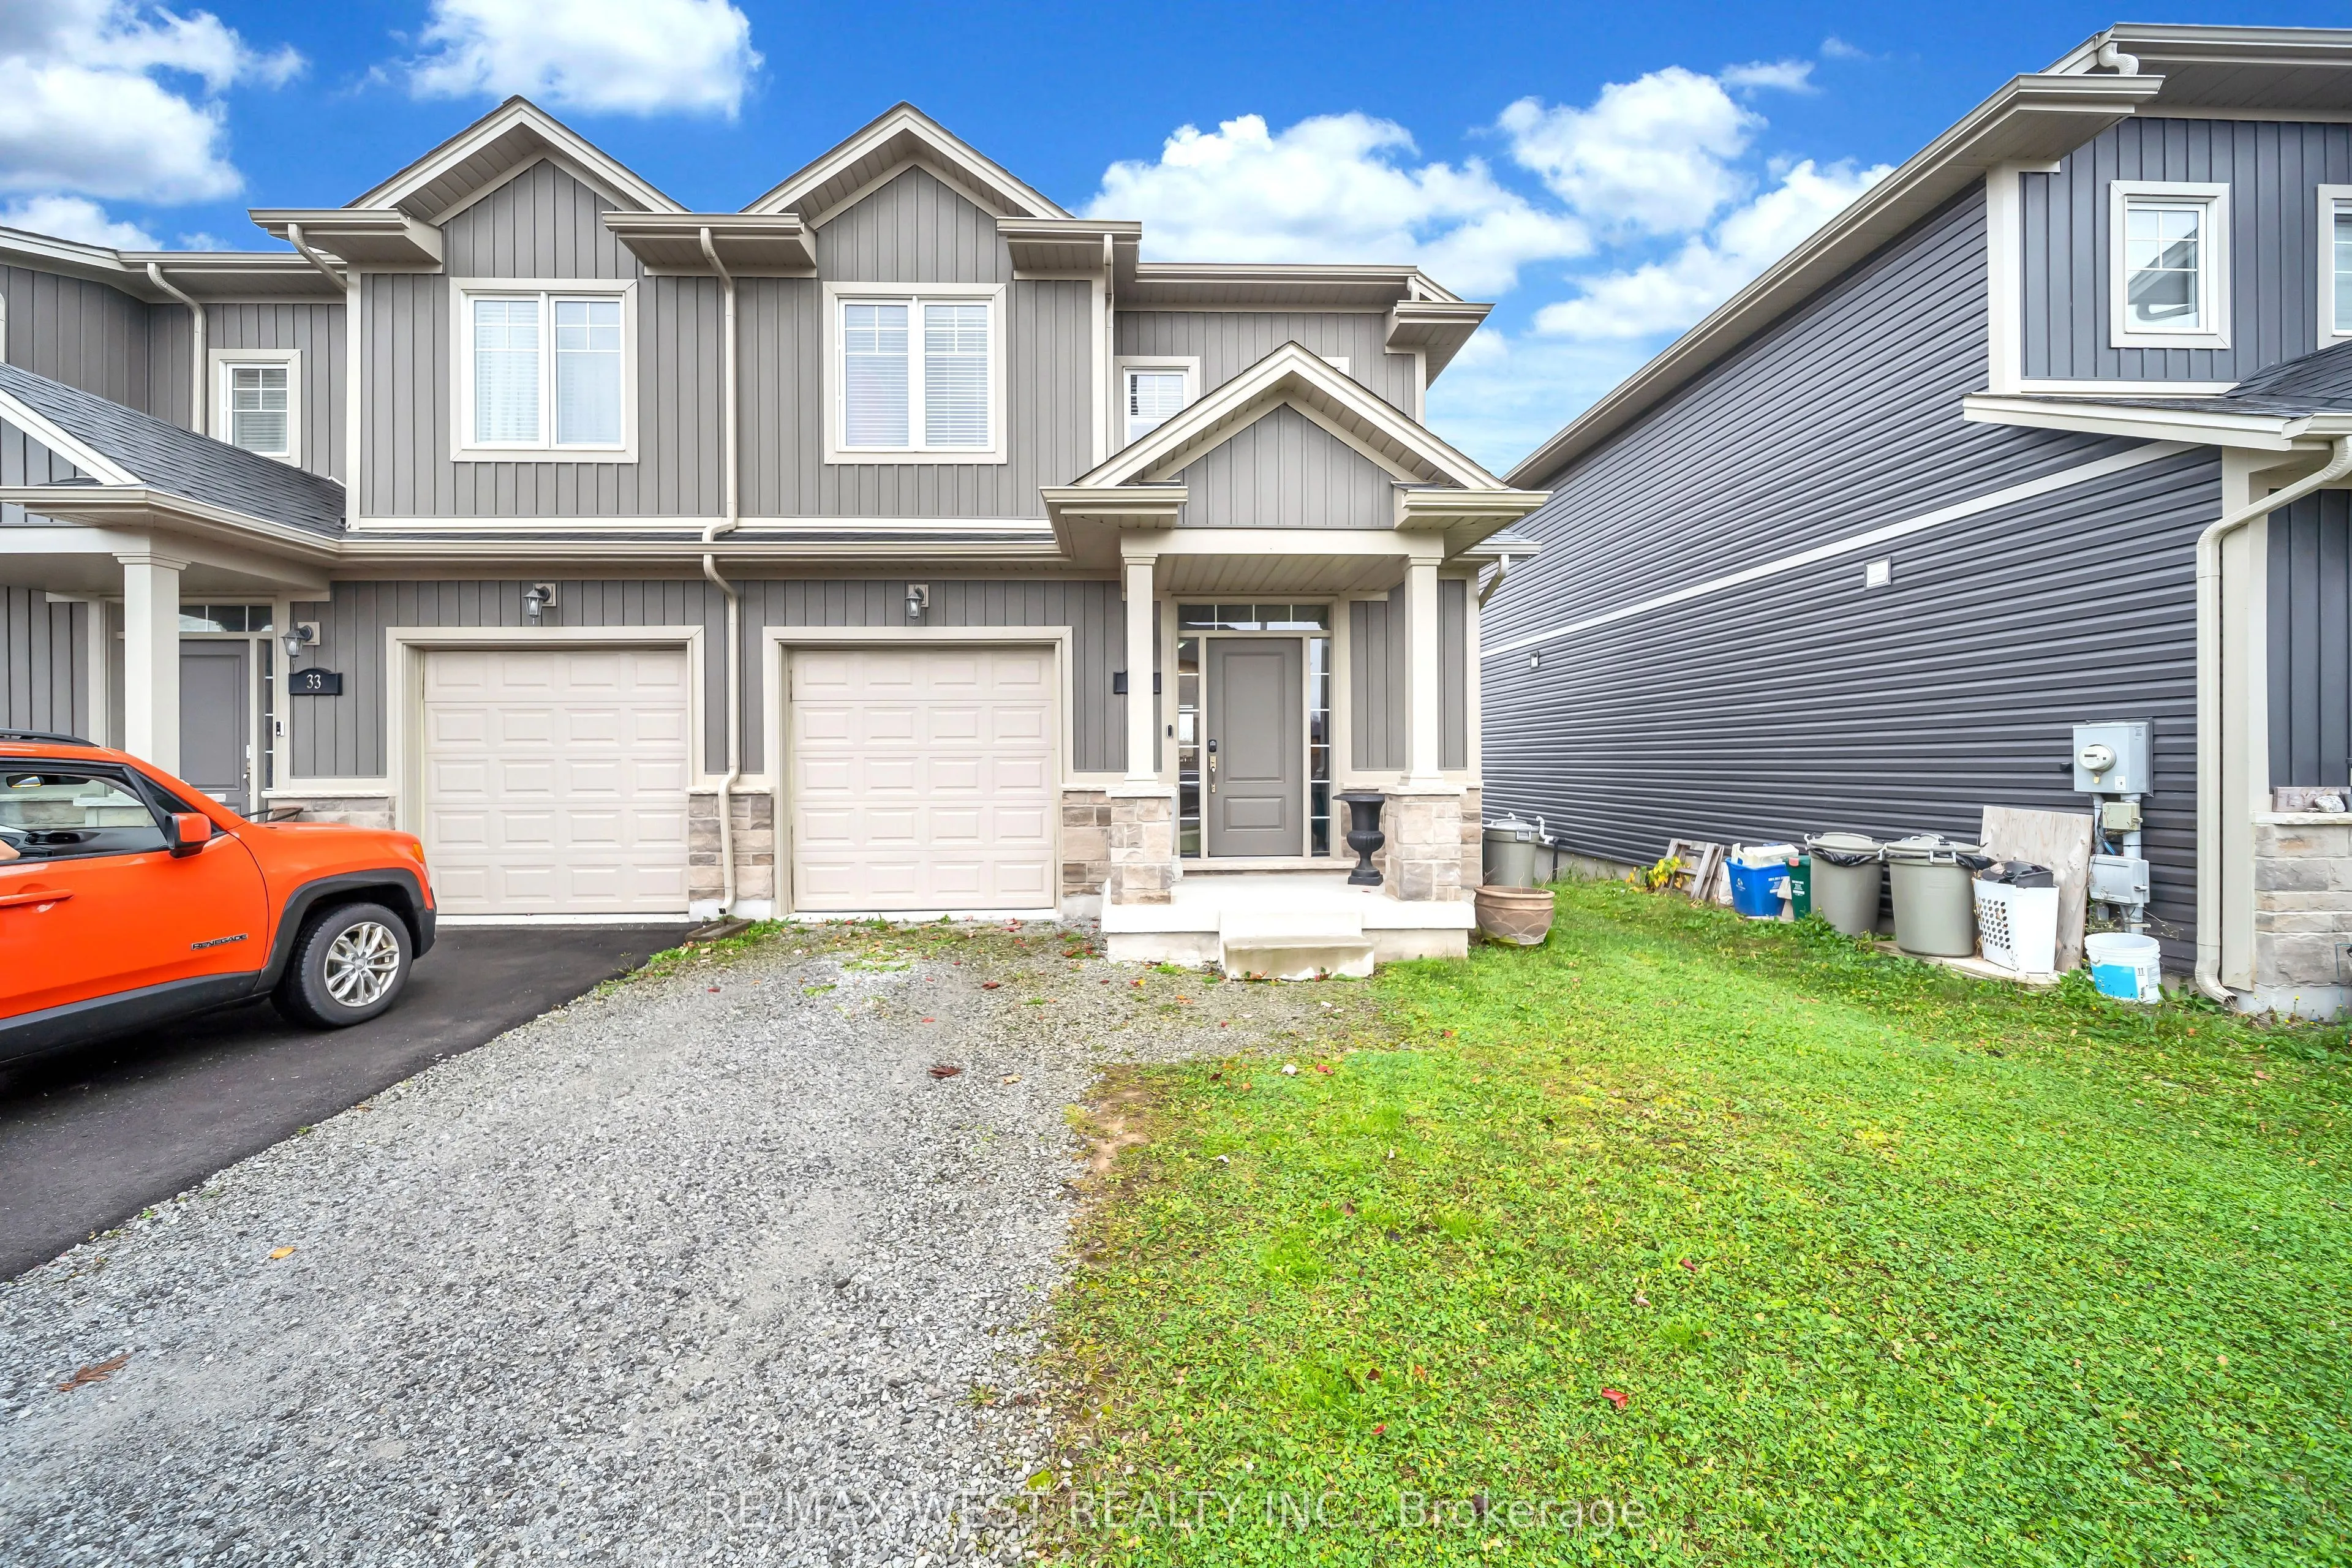
**Welcome to this beautifully Freehold Townhome in Thorold!** Featuring a bright, open-concept layout with 9-foot ceilings on the main floor, this home offers modern finishes and functional living space throughout. Ideally located close to all major amenities, Niagara College, and just a 10-minute... drive to Niagara Falls. An excellent opportunity for homeowners, investors, or multi-generational families seeking comfort, convenience, and income potential! *Some photos are virtually staged.
Full Property Details
Interior
Bedrooms
3
Total Bedrooms
3
Washrooms
3
Square Footage
1100-1500 sqft
Basement
Unfinished
Heating Source
Gas
Heating Fuel
Forced Air
Air Conditioning
Central Air
Family Room
No
Kitchens
1
Total Kitchens
1
Fireplace Features
Yes
Bedrooms
3
Total Bedrooms
3
Washrooms
3
Square Footage
1100-1500 sqft
Basement
Unfinished
Heating Source
Gas
Heating Fuel
Forced Air
Air Conditioning
Central Air
Family Room
No
Kitchens
1
Total Kitchens
1
Fireplace Features
Yes
Exterior
Depth
104.32
Front
27.4
Acreage
< .50
Lot Size
27 x 104.32 ft
Pool
None
Waterfront
None
Parking Spaces
3
Total Parking Spaces
3.00
Parking Description
Attached
Garage Spaces
1
Zoning
LI-17
Depth
104.32
Front
27.4
Acreage
< .50
Lot Size
27 x 104.32 ft
Pool
None
Waterfront
None
Parking Spaces
3
Total Parking Spaces
3.00
Parking Description
Attached
Garage Spaces
1
Zoning
LI-17
Building Description
Style
2-Storey
Home Type
Townhome
Subtype
Att/Row/Townhouse
Property Orientation
South
Exterior Finish
Brick,Vinyl Siding
Sewers
Sewer
Water Supply
Municipal
Possession Date
12/1/2026
Style
2-Storey
Home Type
Townhome
Subtype
Att/Row/Townhouse
Property Orientation
South
Exterior Finish
Brick,Vinyl Siding
Sewers
Sewer
Water Supply
Municipal
Possession Date
12/1/2026
Community
Community
Hurricane/Merrittville
Community
Hurricane/Merrittville
Taxes & Fees
Taxes
$4,931 /yr
Tax Year
2025
Occupancy
Tenant
Taxes
$4,931 /yr
Tax Year
2025
Occupancy
Tenant
Room Types
Bedroom 2
-
Dimensions 10.33 x 9.42 feet
97.31 sqft
Bedroom 3
-
Dimensions 10.17 x 10.01 feet
101.8 sqft
Common Room
-
Dimensions 20.01 x 27 feet
540.27 sqft
Dining Room
Laminate, Combined w/Kitchen, Large Window
Dimensions 10.43 x 7.91 feet
82.5 sqft
Kitchen
Laminate, Stainless Steel Appl, Backsplash
Dimensions 10.07 x 8.33 feet
83.88 sqft
Living Room
Laminate, Combined w/Family, W/O To Yard
Dimensions 14.99 x 12.6 feet
188.87 sqft
Primary Bedroom
-
Dimensions 13.85 x 11.15 feet
154.43 sqft
Similar Properties(No results)
Mortgage Calculator
Calculate your estimated monthly mortgage payment
Price
$599,000
$
%
%
Monthly payment
By clicking Save, we will calculate your estimated mortgage for all properties using the saved values (down payment percentage, interest rate, and amortization).
The accuracy and applicability of this calculator are not guaranteed.