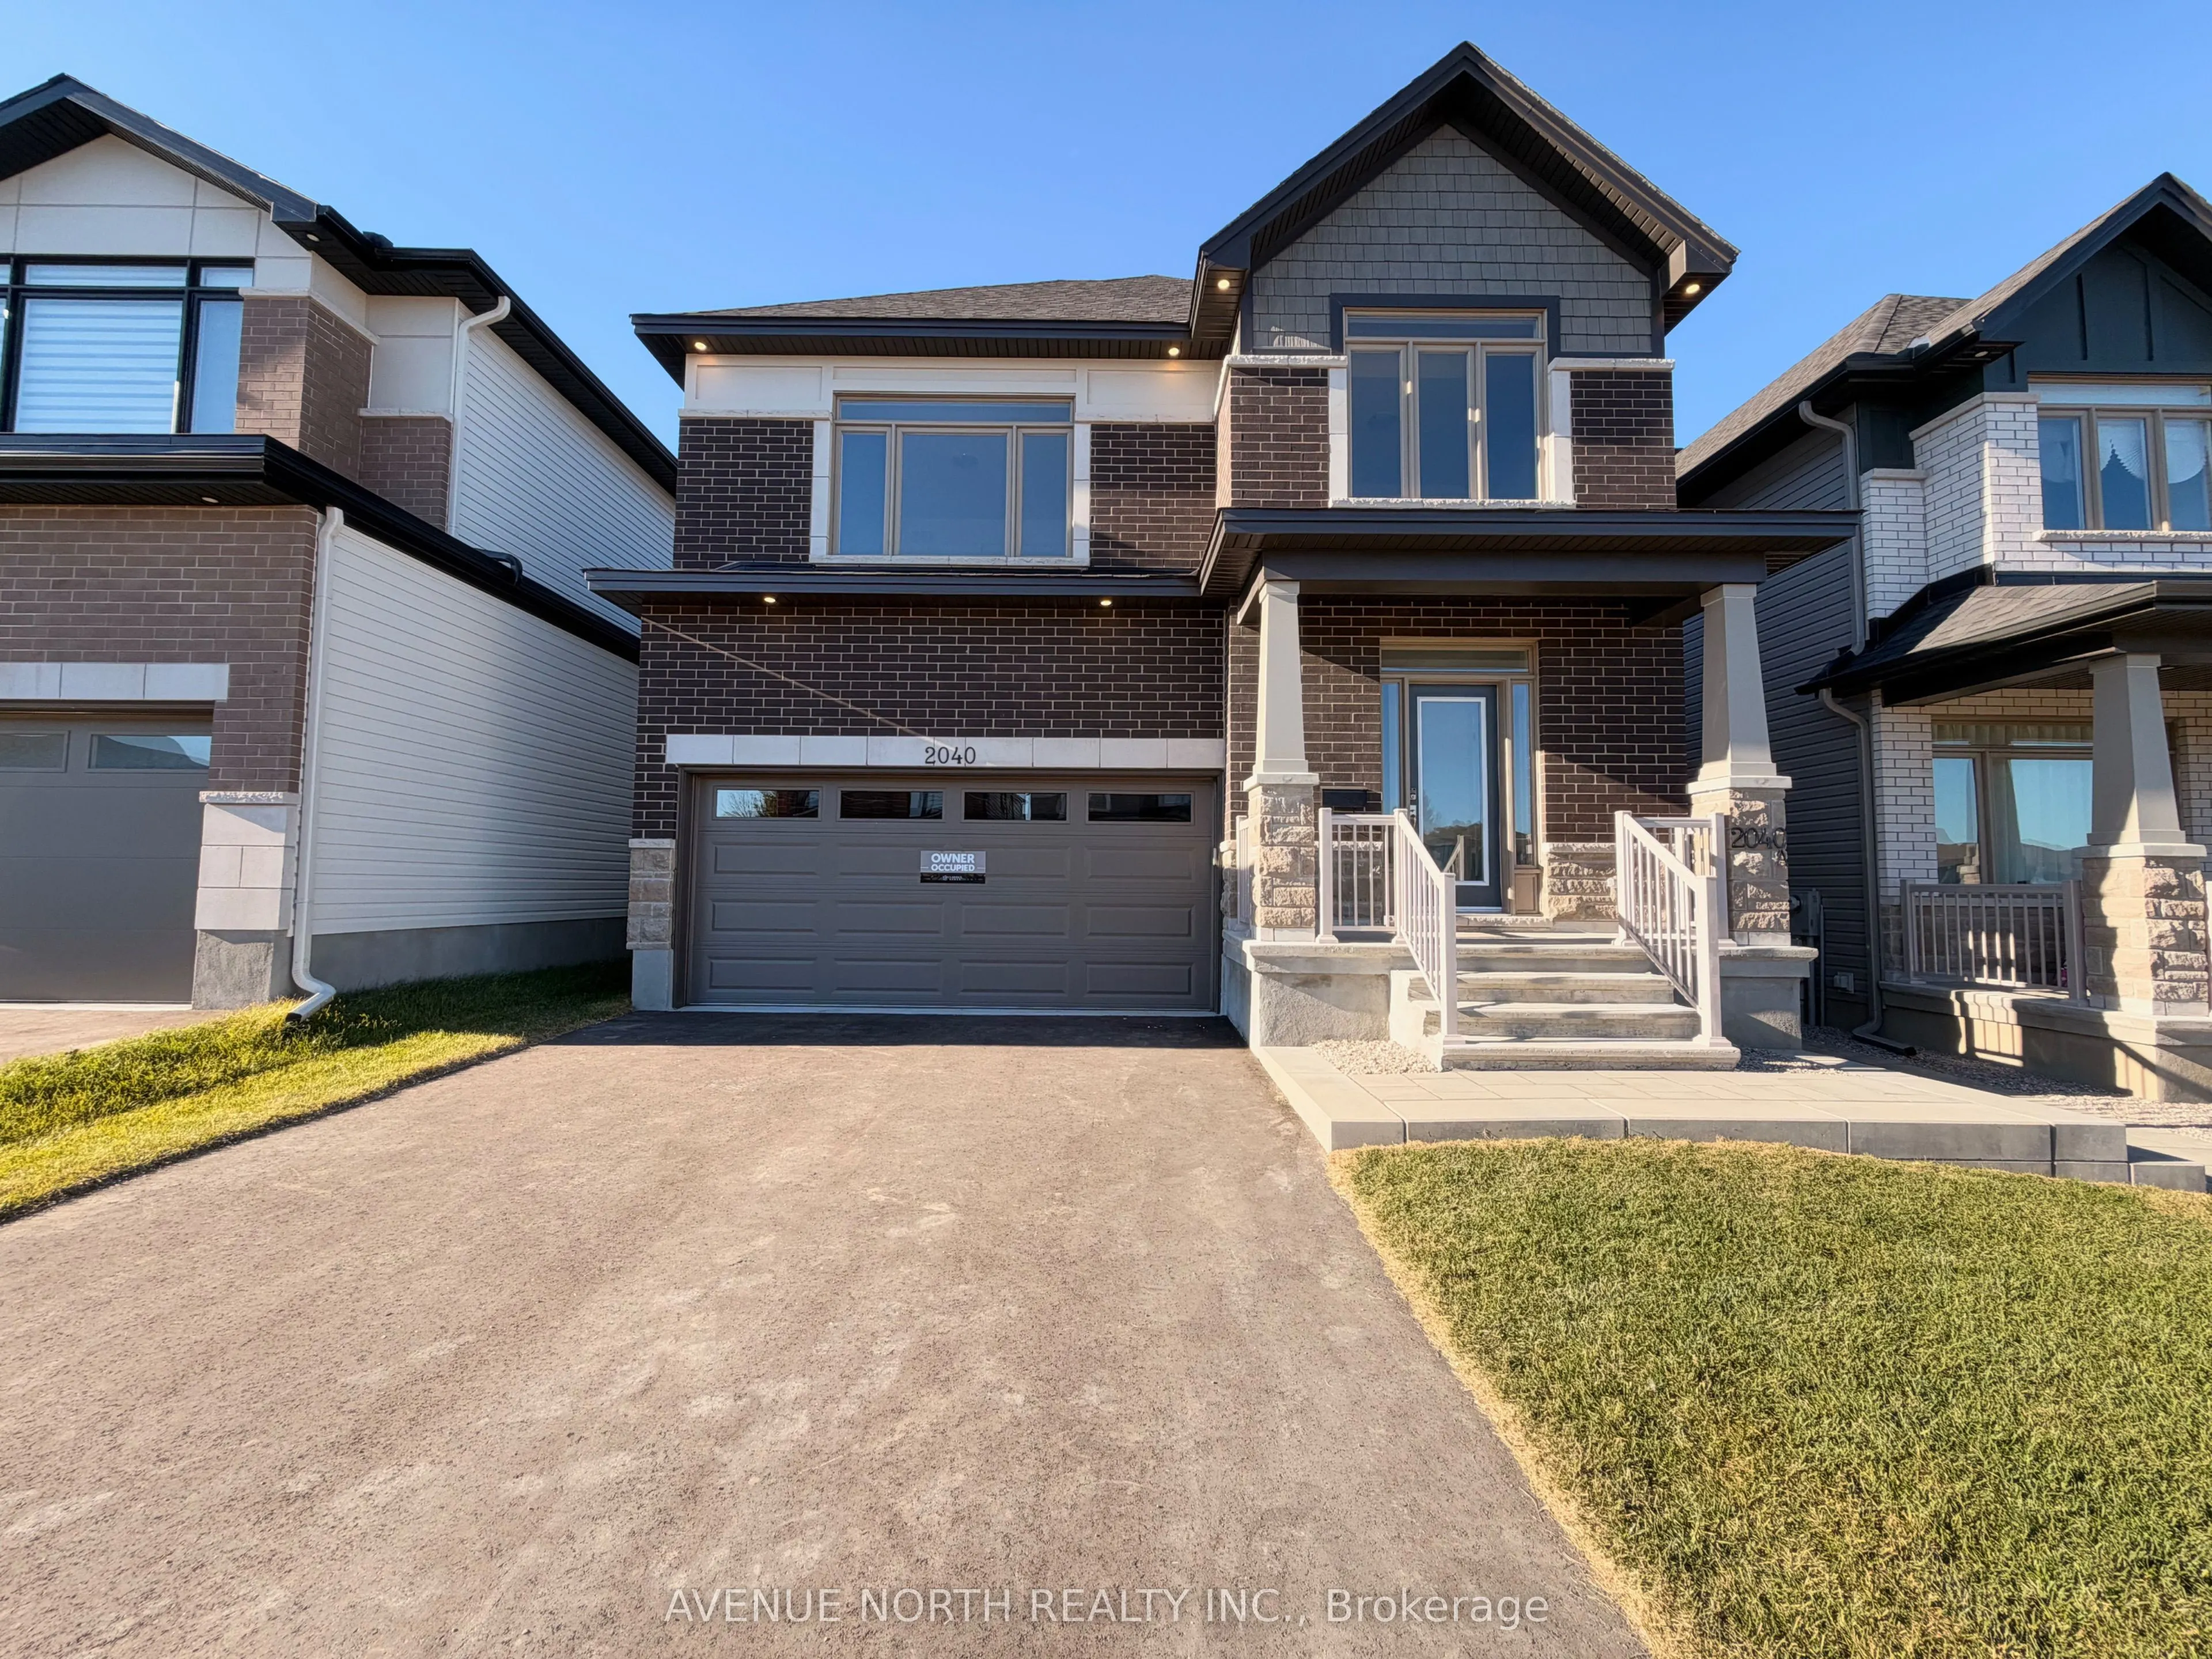
Be the first to live in this brand new 4 bedroom + loft home in the upcoming, desirable community of Copperwood Estate. From the moment you walk in, this beautiful Killarney model welcomes you with 9ft ceilings, an open concept dining/living area with a double sided fireplace that looks into the fam...ily room. The spacious kitchen boasts quartz countertops, stainless steel appliances, including an induction stove, an extra deep sink, a walk-in pantry, and an extra desk/workstation. Upstairs, you get 4 sizeable bedrooms, plus a loft, including a beautiful primary ensuite with a massive walk-in closet, and private ensuite oasis with a stand-up shower, a soaker tub, and twin sinks. The second bathroom offers a private Water-Closet and shower/tub space, as well as twin sinks. The second floor laundry room features wall cabinetry for easy storage, as well as a large linen closet. The main unit has inside access to the double car garage and 2 tandem driveway spots. PLEASE NOTE : Landlord lives in the basement unit and retains the 2 right side driveway spots for personal use. Rent does not include utilities; main unit will be responsible for 75% of utilities, payable to LL. All applications must include ID, proof of employment & income, full credit report, and references.
Full Property Details
Interior
Bedrooms
4
Total Bedrooms
4
Washrooms
3
Square Footage
2500-3000 sqft
Basement
Separate Entrance,Apartment
Heating Source
Gas
Heating Fuel
Forced Air
Air Conditioning
Central Air
Family Room
Yes
Kitchens
1
Total Kitchens
1
Fireplace Features
Yes
Bedrooms
4
Total Bedrooms
4
Washrooms
3
Square Footage
2500-3000 sqft
Basement
Separate Entrance,Apartment
Heating Source
Gas
Heating Fuel
Forced Air
Air Conditioning
Central Air
Family Room
Yes
Kitchens
1
Total Kitchens
1
Fireplace Features
Yes
Exterior
Depth
100.0
Front
45.0
Driveway
Inside Entry
Lot Size
45 x 100.0 ft
Pool
None
Parking Spaces
2
Total Parking Spaces
4.00
Parking Description
Attached
Garage Spaces
2
Depth
100.0
Front
45.0
Driveway
Inside Entry
Lot Size
45 x 100.0 ft
Pool
None
Parking Spaces
2
Total Parking Spaces
4.00
Parking Description
Attached
Garage Spaces
2
Building Description
Style
2-Storey
Home Type
House
Subtype
Detached
Year Built
New
Property Orientation
West
Exterior Finish
Brick Front,Vinyl Siding
Sewers
Sewer
Water Supply
Municipal
Possession Date
12/1/2026
Style
2-Storey
Home Type
House
Subtype
Detached
Year Built
New
Property Orientation
West
Exterior Finish
Brick Front,Vinyl Siding
Sewers
Sewer
Water Supply
Municipal
Possession Date
12/1/2026
Community
Community
Rural Kanata (Central)
Community
Rural Kanata (Central)
Taxes & Fees
Occupancy
Partial
Central Air Conditioning
Included
Parking
Included
Occupancy
Partial
Central Air Conditioning
Included
Parking
Included
Room Types
Bedroom 2
Cathedral Ceiling(s), Overlooks Frontyard, Large Window
Dimensions 11.32 x 10.99 feet
124.41 sqft
Bedroom 3
-
Dimensions 11.42 x 10.93 feet
124.82 sqft
Bedroom 4
Picture Window, Overlooks Frontyard
Dimensions 12.01 x 15.09 feet
181.23 sqft
Dining Room
Pot Lights, Overlooks Living
Dimensions 14.4 x 13.91 feet
200.3 sqft
Great Room
2 Way Fireplace, Overlooks Backyard
Dimensions 12.66 x 14.76 feet
186.86 sqft
Kitchen
Pantry, Centre Island, B/I Desk
Dimensions 16.4 x 14.34 feet
235.18 sqft
Living Room
2 Way Fireplace, Overlooks Dining, Electric Fireplace