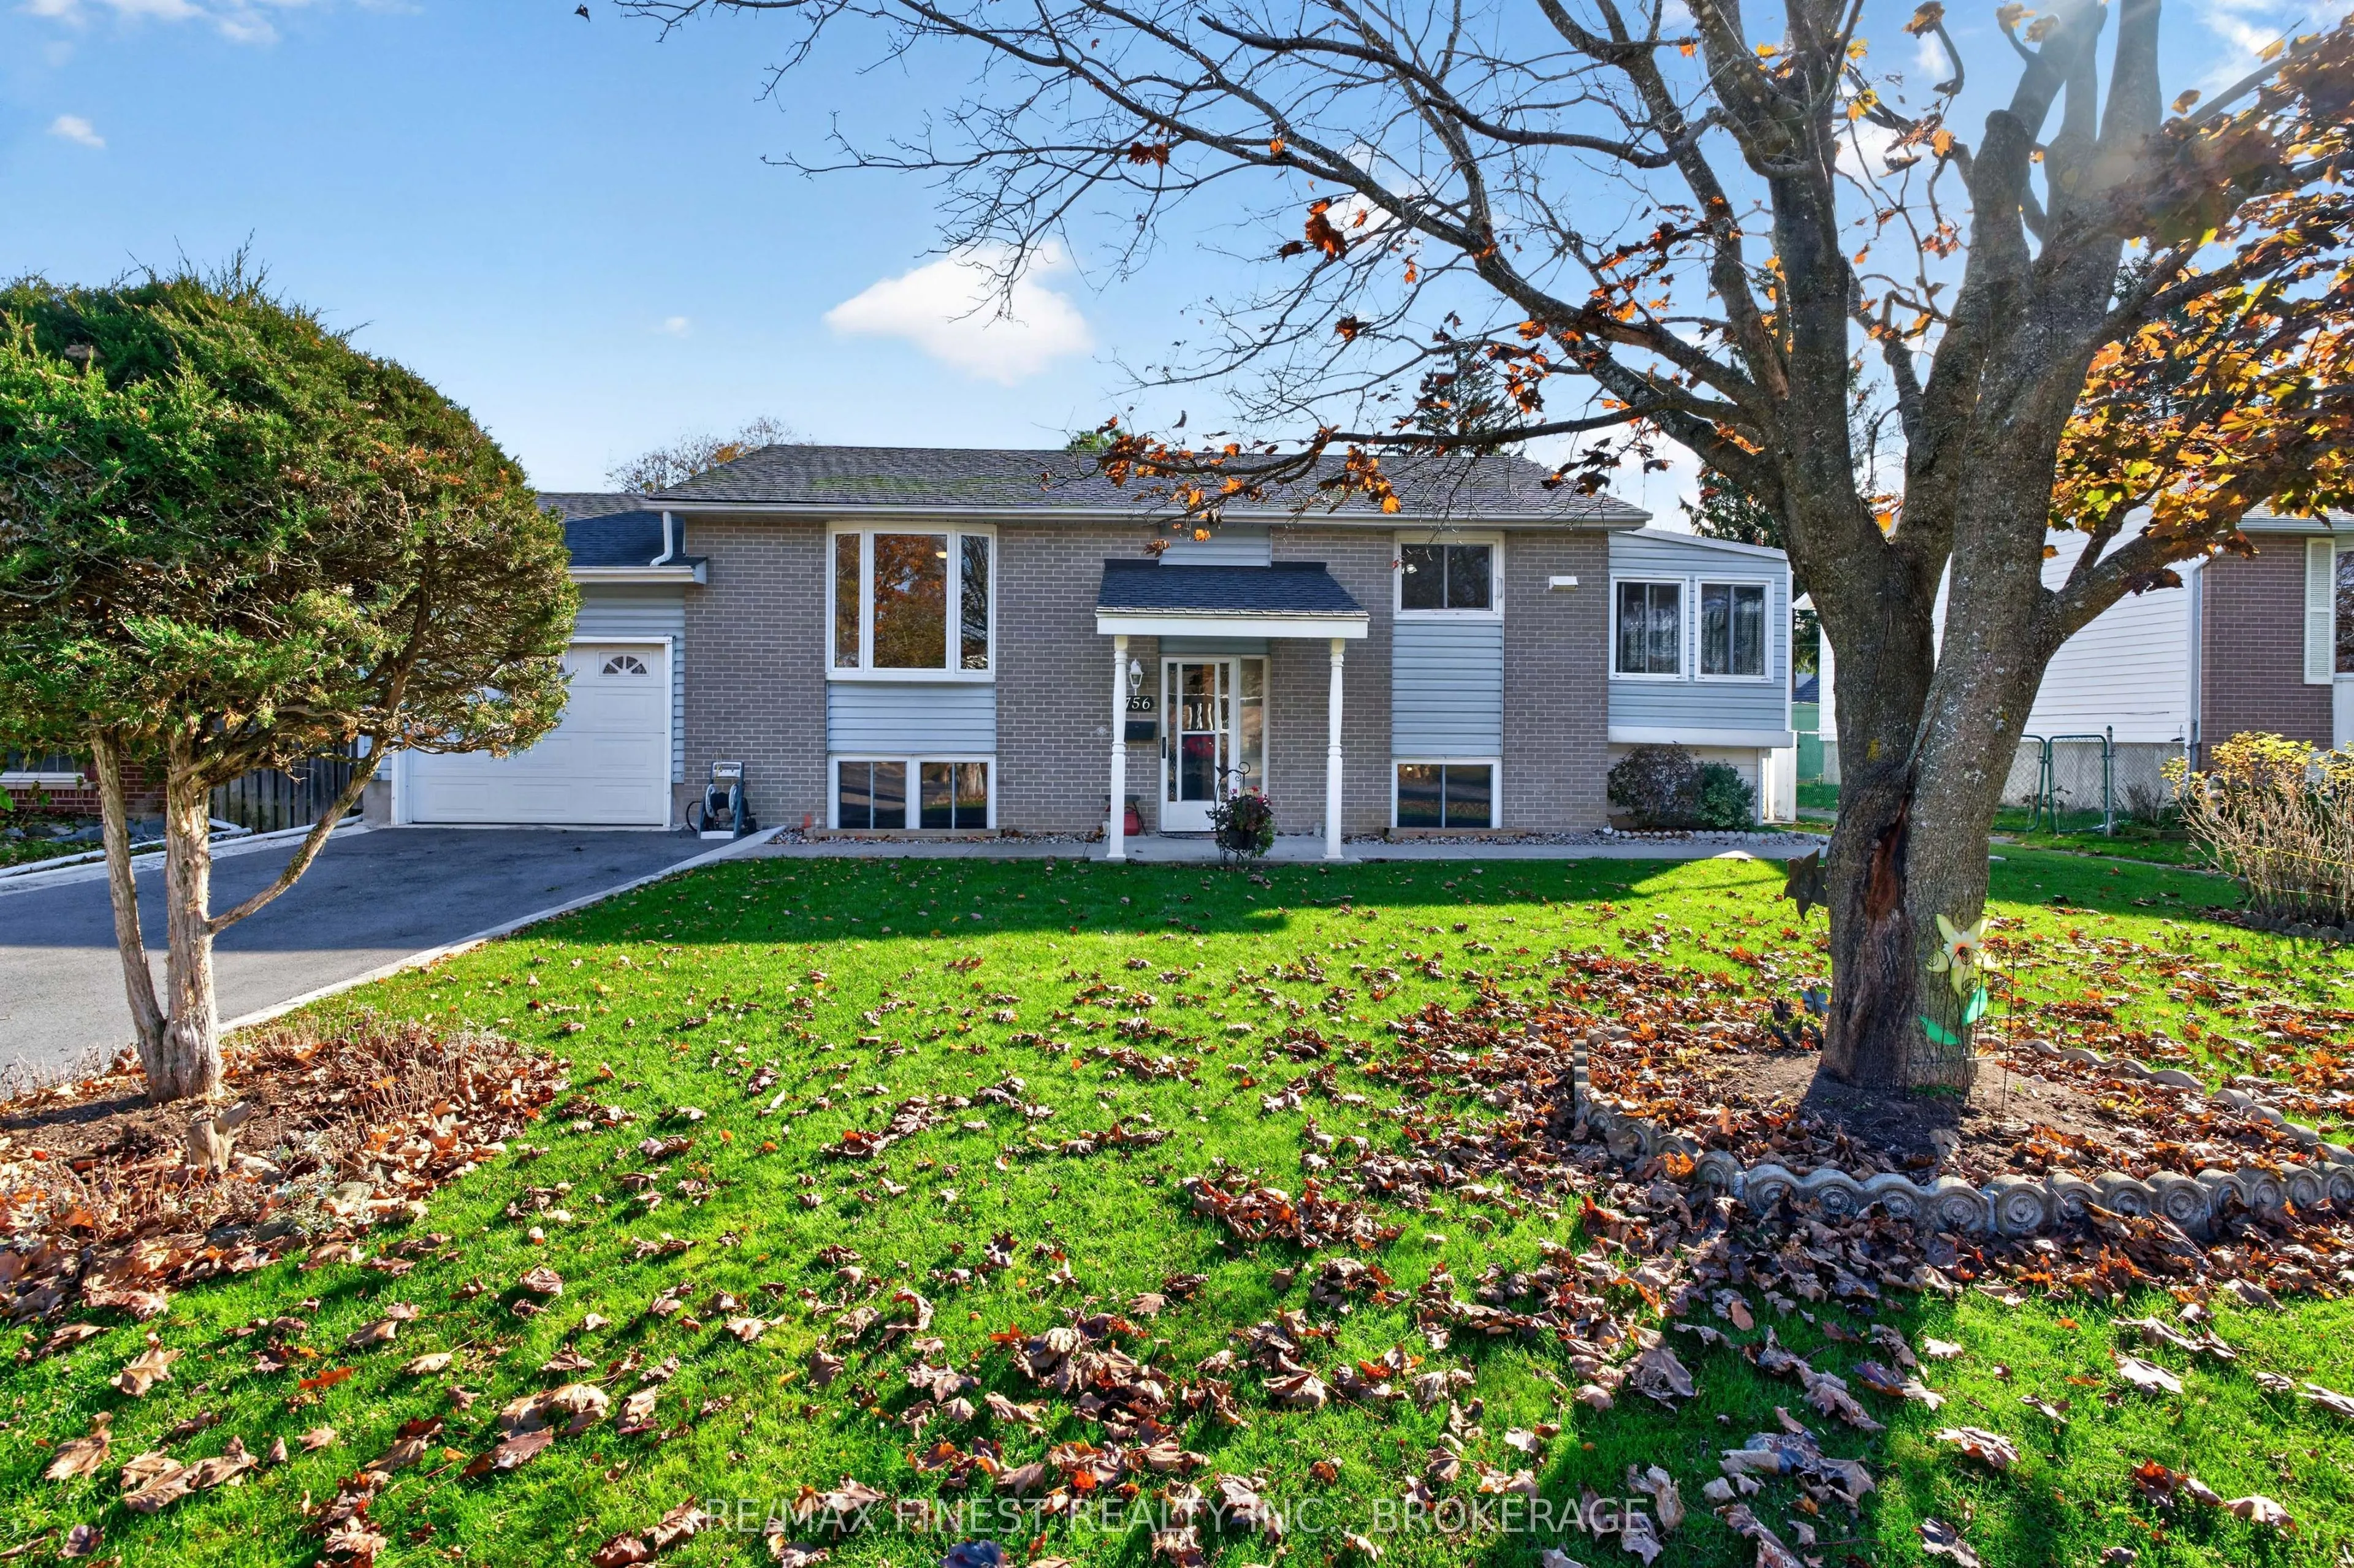
Welcome to 756 Aylmer Crescent located in St Lawrence Park neighbourhood! This well- maintained split-level home offers a functional layout, generous living space and a beautifully landscaped, fully fenced backyard. The main level features a bright living room with a large picture window, an invit...ing eat-in kitchen with ample cabinetry, and a charming sunroom overlooking the backyard. Upstairs, you'll find two comfortable bedrooms and a 4-piece bathroom. The lower level offers additional living space with a spacious family room, a third bedroom, a den, and a convenient 2-piece bathroom, making it ideal for a growing family, guests or a home office. A standout feature of this property is the exceptionally long garage, measuring approximately 35 feet in length by 11 feet in width - ideal for additional storage, a workshop or accommodating a longer vehicle. Outside, enjoy the private backyard complete with mature landscaping, a garden area and plenty of room for entertaining. The paved driveway provides additional parking and convenience. A wonderful opportunity to own a versatile home offering space, functionality and a desirable family-friendly setting. Don't miss your chance to make this property your own!
Full Property Details
Interior
Bedrooms
2
Bedrooms Plus
1
Total Bedrooms
3
Washrooms
2
Square Footage
700-1100 sqft
Basement
Full
Heating Source
Gas
Heating Fuel
Forced Air
Air Conditioning
Central Air
Family Room
No
Kitchens
1
Total Kitchens
1
Fireplace Features
Yes
Bedrooms
2
Bedrooms Plus
1
Total Bedrooms
3
Washrooms
2
Square Footage
700-1100 sqft
Basement
Full
Heating Source
Gas
Heating Fuel
Forced Air
Air Conditioning
Central Air
Family Room
No
Kitchens
1
Total Kitchens
1
Fireplace Features
Yes
Exterior
Depth
110.0
Front
60.0
Driveway
Private
Lot Size
60 x 110.0 ft
Pool
None
Parking Spaces
3
Total Parking Spaces
5.00
Parking Description
Attached
Garage Spaces
2
Depth
110.0
Front
60.0
Driveway
Private
Lot Size
60 x 110.0 ft
Pool
None
Parking Spaces
3
Total Parking Spaces
5.00
Parking Description
Attached
Garage Spaces
2
Building Description
Style
Bungalow-Raised
Home Type
House
Subtype
Detached
Year Built
51-99
Property Orientation
West
Exterior Finish
Brick,Vinyl Siding
Sewers
Sewer
Water Supply
Municipal
Possession Date
No Data
Style
Bungalow-Raised
Home Type
House
Subtype
Detached
Year Built
51-99
Property Orientation
West
Exterior Finish
Brick,Vinyl Siding
Sewers
Sewer
Water Supply
Municipal
Possession Date
No Data
Community
Community
South of Taylor-Kidd Blvd
Community
South of Taylor-Kidd Blvd
Taxes & Fees
Taxes
$2,881 /yr
Tax Year
2025
Occupancy
Owner
Taxes
$2,881 /yr
Tax Year
2025
Occupancy
Owner
Room Types
Bathroom
4 Pc Bath
Dimensions 7.32 x 6.66 feet
48.75 sqft
Bathroom
2 Pc Bath
Dimensions 8.17 x 2.79 feet
22.79 sqft
Bedroom
-
Dimensions 10.7 x 10.6 feet
113.42 sqft
Bedroom
-
Dimensions 11.71 x 10.5 feet
122.96 sqft
Bedroom
-
Dimensions 12.47 x 10.6 feet
132.18 sqft
Den
-
Dimensions 12.01 x 11.71 feet
140.64 sqft
Family Room
-
Dimensions 17.78 x 11.19 feet
198.96 sqft
Kitchen
-
Dimensions 11.71 x 10.7 feet
125.3 sqft
Living Room
-
Dimensions 15.55 x 13.06 feet
203.08 sqft
Sunroom
-
Dimensions 13.62 x 7.55 feet
102.83 sqft
Utility Room
-
Dimensions 14.67 x 10.53 feet
154.48 sqft
Similar Properties(No results)
Mortgage Calculator
Calculate your estimated monthly mortgage payment
Price
$514,900
$
%
%
Monthly payment
By clicking Save, we will calculate your estimated mortgage for all properties using the saved values (down payment percentage, interest rate, and amortization).
The accuracy and applicability of this calculator are not guaranteed.