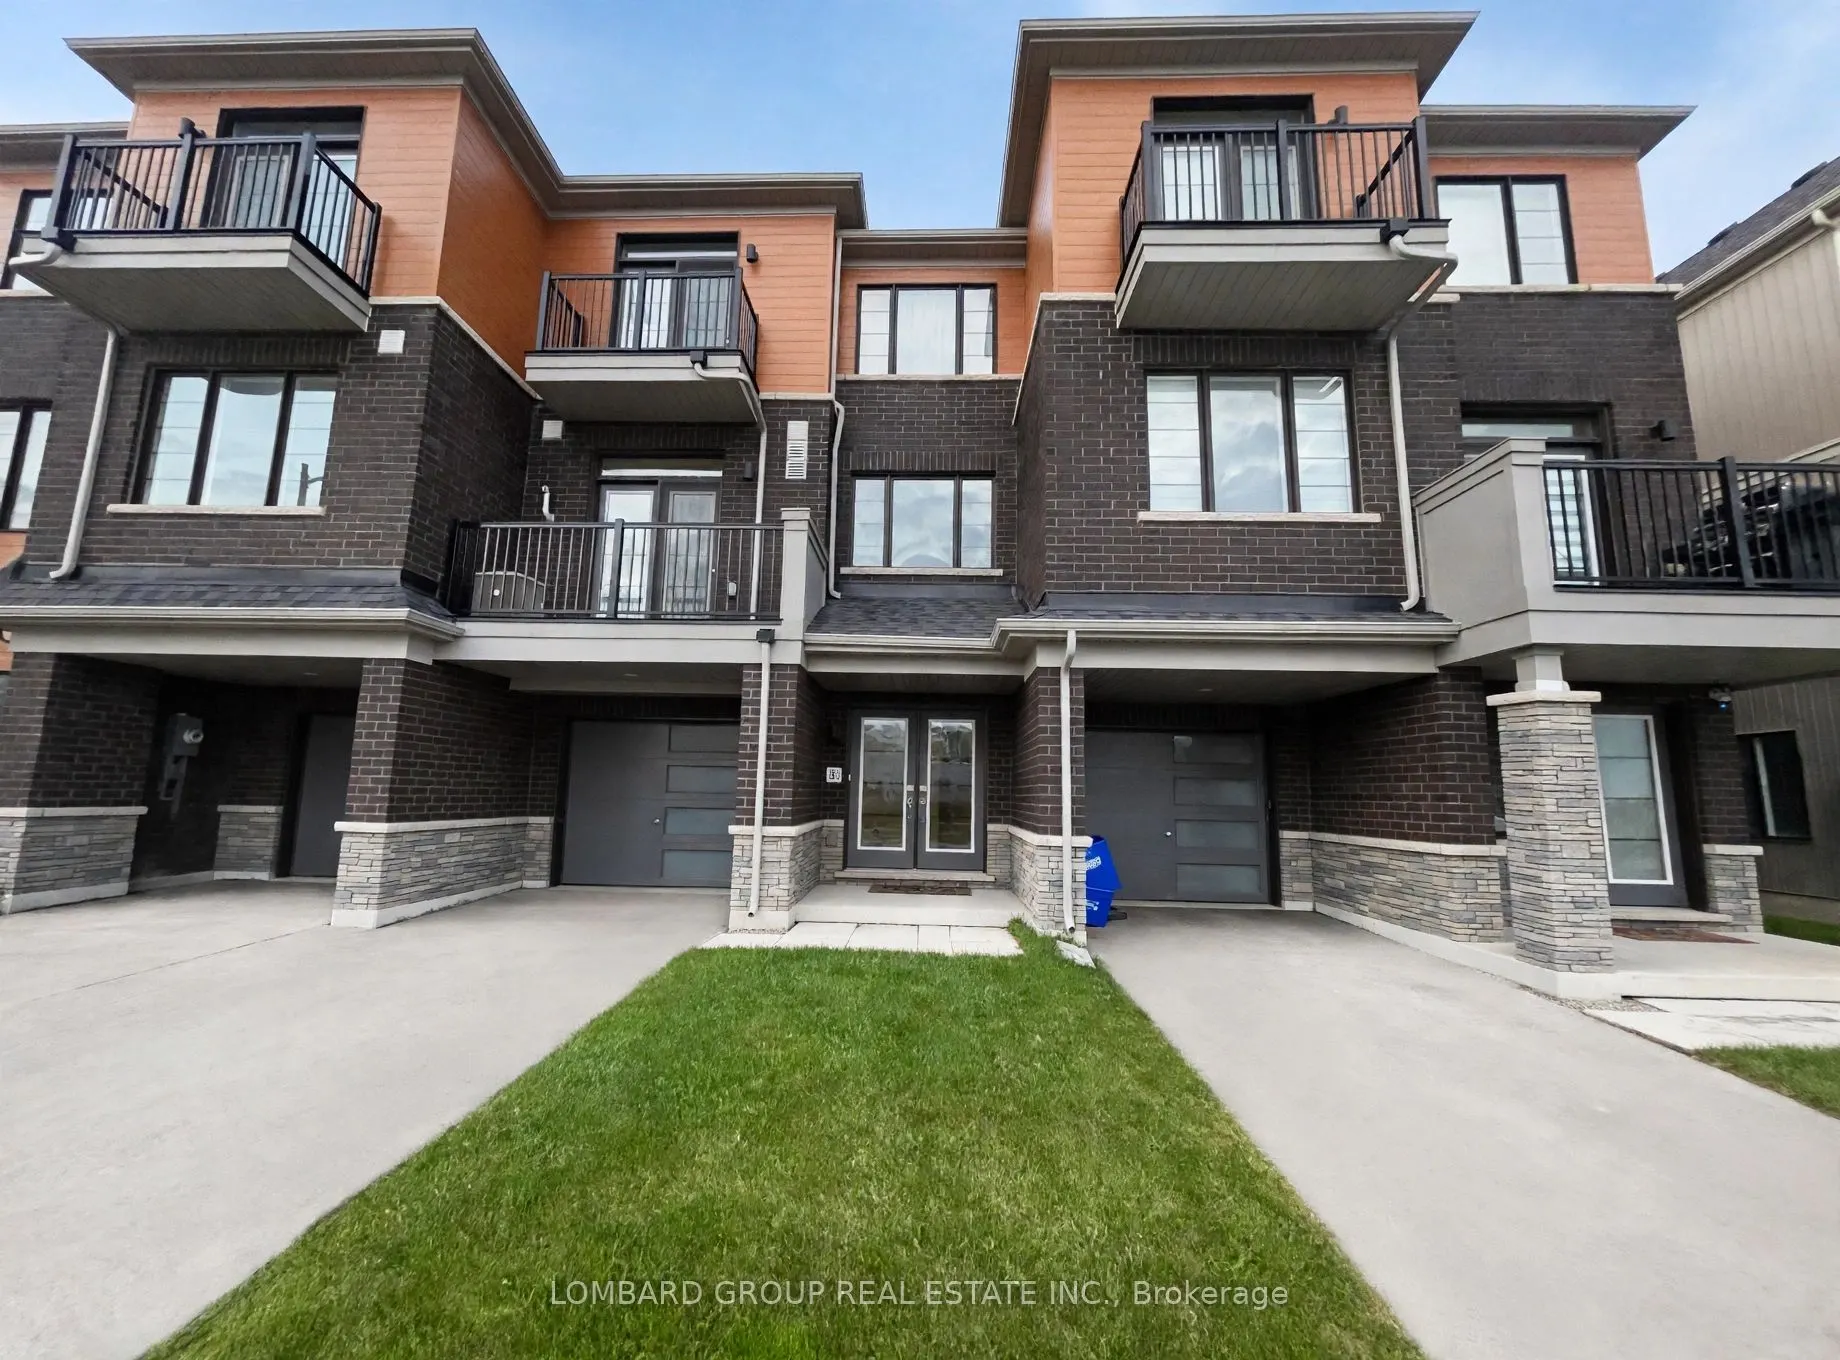
Welcome to this modern, carpet-free, three-storey freehold townhouse by Empire Communities, offering 1355 SQ.FT of thoughtfully designed living space in the heart of Caledonia. Featuring 3 bedrooms and 2 bathrooms, this bright and inviting home combines comfort, style, and functionality. The open-co...ncept second floor seamlessly connects the living, dining, and kitchen areas, creating an ideal space for everyday living and entertaining. The functional kitchen features stainless steel appliances, a **Gas Stove, and Pot Lights**, while additional pot lights in the family area enhance the bright, welcoming atmosphere. Step out into the private balcony off the living area, perfect for enjoying your morning coffee or unwinding in the evening. A water softener adds extra convenience to everyday living. The third floor features a spacious primary bedroom with a walk-in closet, ensuite bathroom, and private balcony access, along with two additional bedrooms ideal for family members, guests, or a home office. The main level offers additional functional space and conveniently located laundry area and storage. Situated in a desirable Caledonia neighborhood, this home is close to shopping, restaurants, parks, and everyday amenities, with convenient access to Hamilton International Airport, Mount Hope, Port Dover, Highway 6, and Highway 403. ** A fantastic leasing opportunity for those seeking an modern, carpet-free home in a convenient location!**
Full Property Details
Interior
Bedrooms
3
Total Bedrooms
3
Washrooms
2
Square Footage
1100-1500 sqft
Basement
None
Heating Source
Gas
Heating Fuel
Forced Air
Air Conditioning
Central Air
Family Room
Yes
Kitchens
1
Total Kitchens
1
Fireplace Features
No
Bedrooms
3
Total Bedrooms
3
Washrooms
2
Square Footage
1100-1500 sqft
Basement
None
Heating Source
Gas
Heating Fuel
Forced Air
Air Conditioning
Central Air
Family Room
Yes
Kitchens
1
Total Kitchens
1
Fireplace Features
No
Exterior
Driveway
Front Yard Parking,Lane
Pool
None
Parking Spaces
2
Total Parking Spaces
2.00
Parking Description
Attached
Garage Spaces
1
Driveway
Front Yard Parking,Lane
Pool
None
Parking Spaces
2
Total Parking Spaces
2.00
Parking Description
Attached
Garage Spaces
1
Building Description
Style
3-Storey
Home Type
Townhome
Subtype
Att/Row/Townhouse
Year Built
0-5
Property Orientation
West
Exterior Finish
Brick,Metal/Steel Siding
Sewers
Sewer
Water Supply
Municipal
Possession Date
1/1/2027
Style
3-Storey
Home Type
Townhome
Subtype
Att/Row/Townhouse
Year Built
0-5
Property Orientation
West
Exterior Finish
Brick,Metal/Steel Siding
Sewers
Sewer
Water Supply
Municipal
Possession Date
1/1/2027
Community
Community
Haldimand
Community
Haldimand
Taxes & Fees
Occupancy
Owner
Parking
Included
Occupancy
Owner
Parking
Included
Room Types
Bathroom
-
Dimensions 0.03 x 0.03 feet
0 sqft
Bedroom 2
Hardwood Floor, Large Window, Closet
Dimensions 0.03 x 0.03 feet
0 sqft
Bedroom 3
Hardwood Floor, Large Window, Closet
Dimensions 0.03 x 0.03 feet
0 sqft
Family Room
W/O To Balcony, Pot Lights, Hardwood Floor
Dimensions 0.03 x 0.03 feet
0 sqft
Kitchen
Open Concept, Stainless Steel Appl, Hardwood Floor