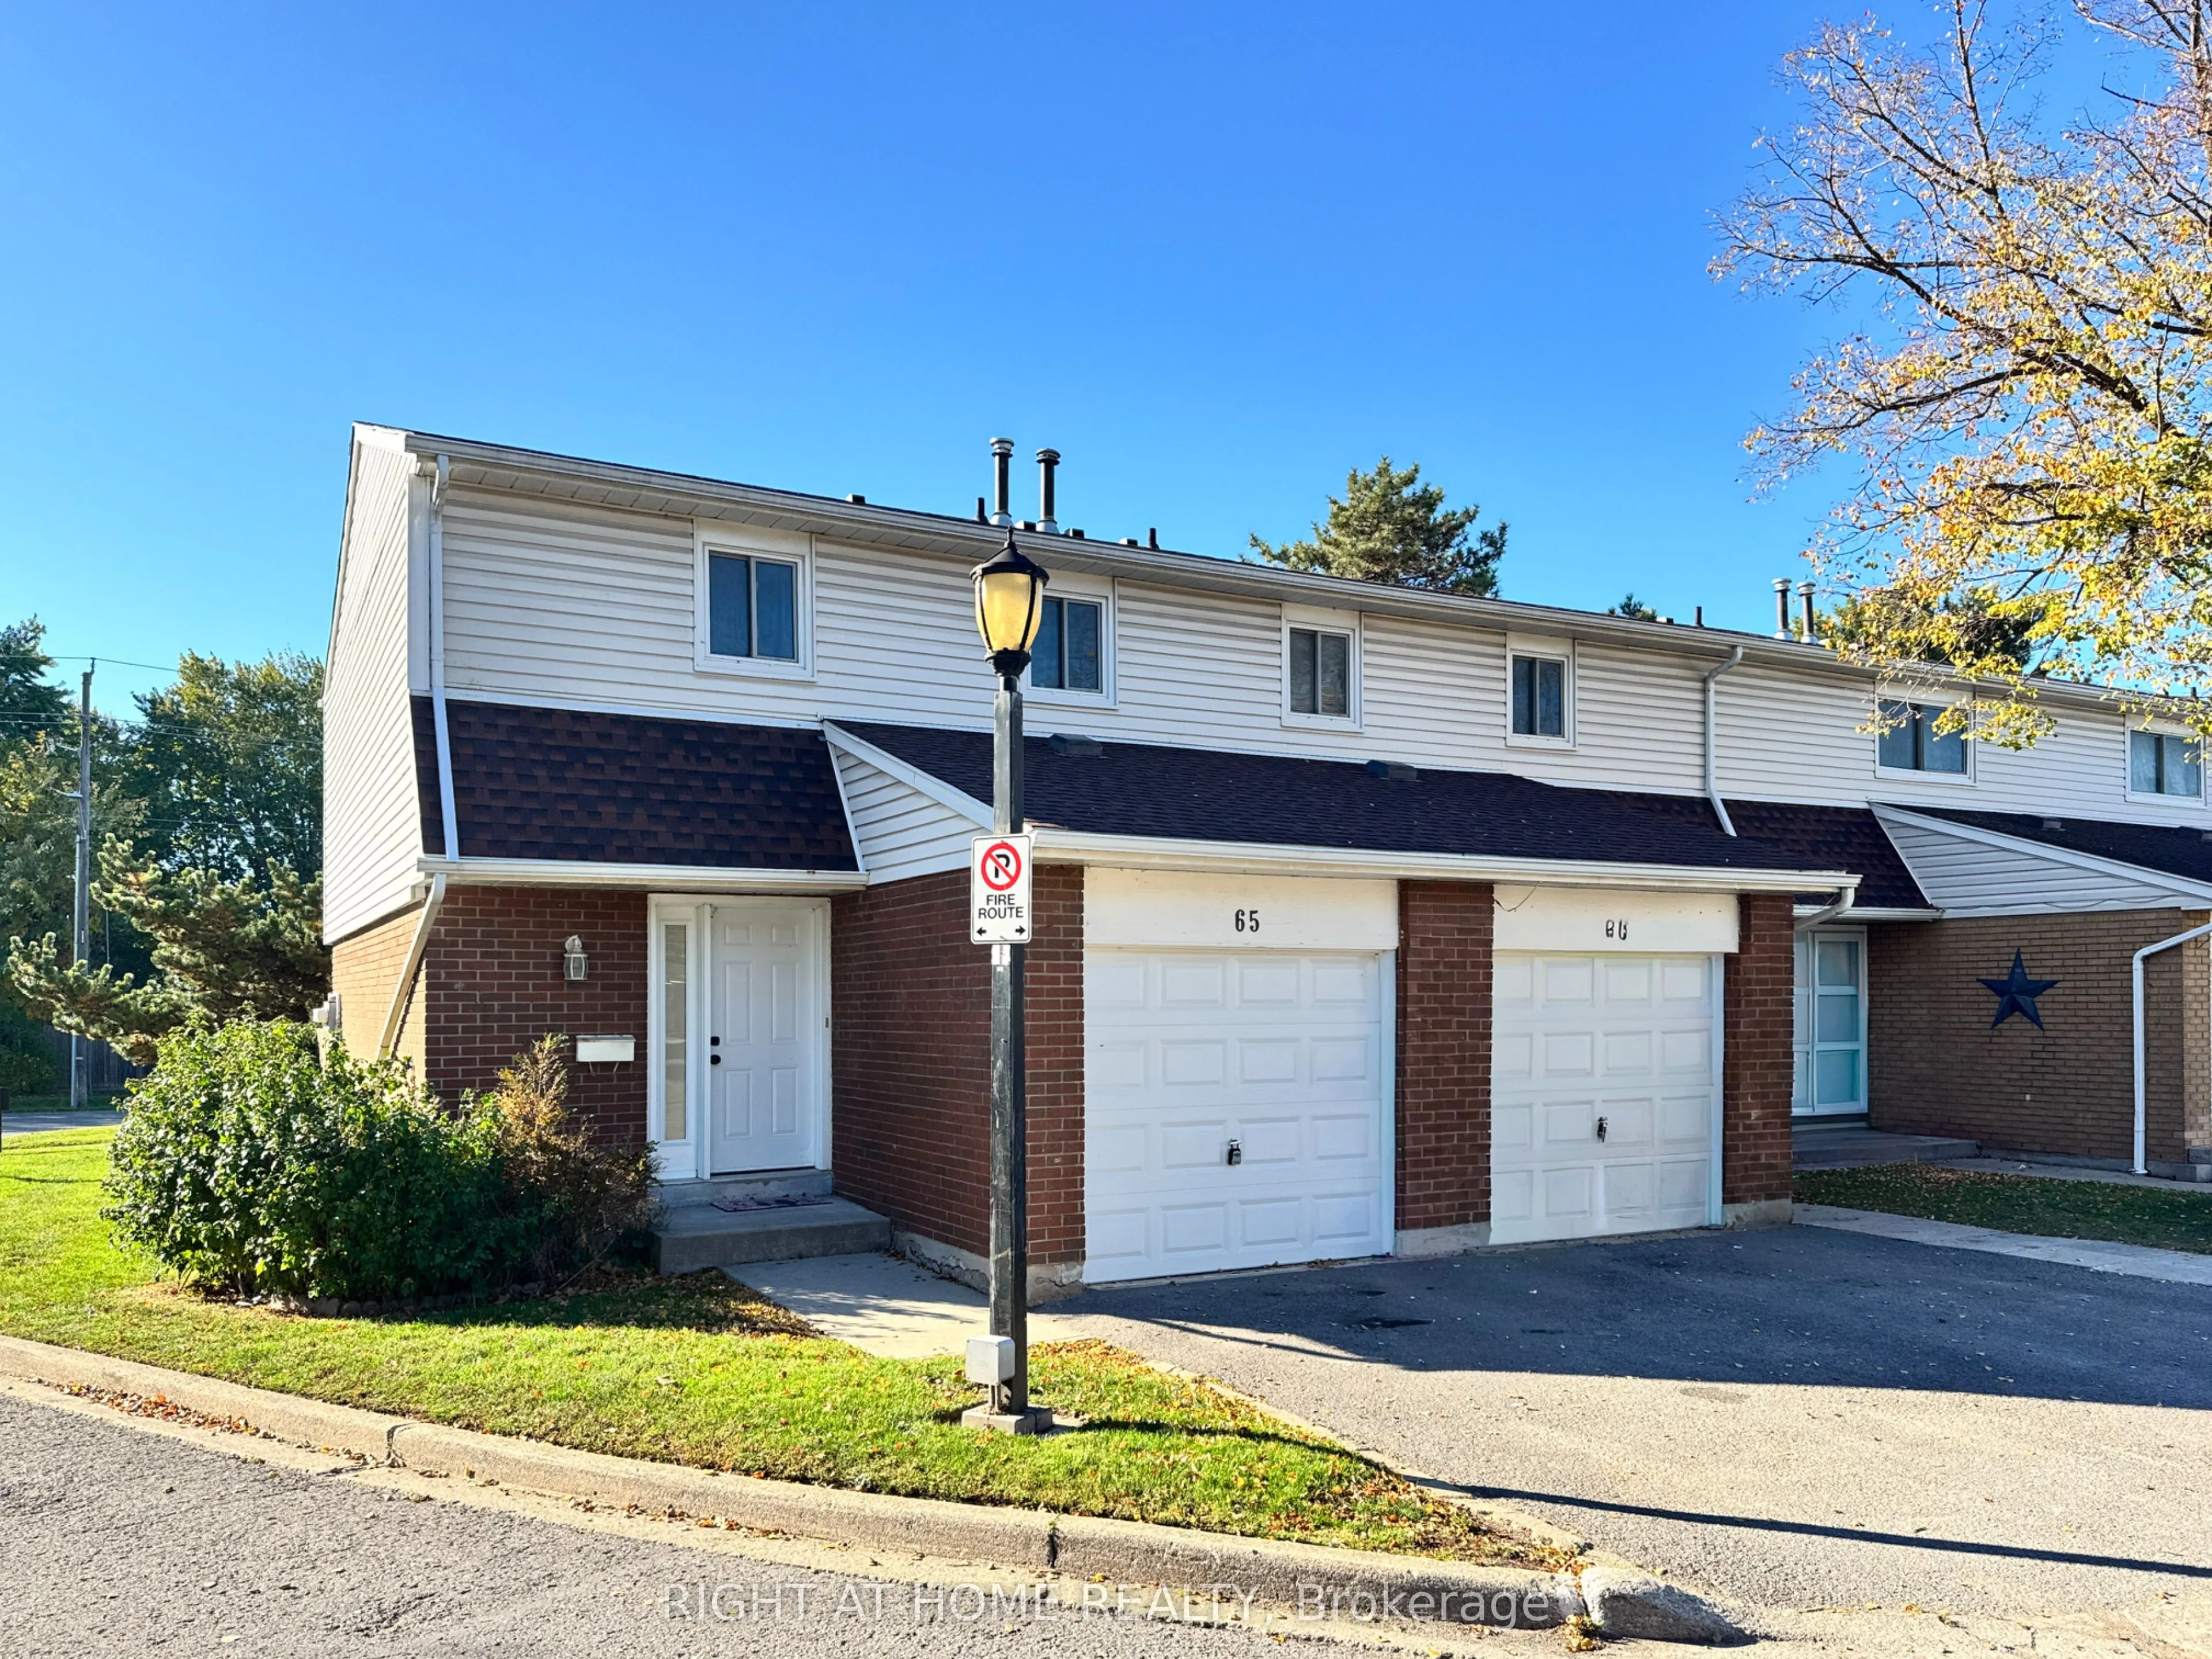
Skip the stress, delays, and unexpected costs of a fixer-upper. Setting a completely new standard for the complex, this beautifully remodelled 2-storey end unit condo townhome is the ultimate turn-key solution for first-time buyers or anyone looking for a clean, uncomplicated fresh start. All the he...avy lifting is already done. No projects, no renovations, just pack your bags and move right in. The sun-flooded open-concept main floor features brand new flooring, updated doors, crisp modern paint, and a bright layout illuminated by recessed pot lights. The completely new kitchen is a massive highlight, showcasing stunning white veined quartz countertops and a custom dining buffet with matching quartz for unmatched storage and prep space. Enjoy maximum practicality with a main floor powder room, direct inside access to the garage from the roomy foyer, and a 4pc bathroom upstairs. The living room walks out to a private back patio, while the upper level hosts a large primary suite with a walk-in closet. The lower level offers opportunity for a rec room and an additional bedroom. Located in a family-friendly complex steps from the Welland Canal Parkway trails, Lock 2, playgrounds, and highways. Move right in and experience total peace of mind from day one!
Full Property Details
Interior
Bedrooms
3
Total Bedrooms
3
Washrooms
2
Square Footage
1000-1199 sqft
Basement
Full,Unfinished
Heating Source
Gas
Heating Fuel
Forced Air
Air Conditioning
Central Air
Family Room
No
Kitchens
1
Total Kitchens
1
Fireplace Features
No
Bedrooms
3
Total Bedrooms
3
Washrooms
2
Square Footage
1000-1199 sqft
Basement
Full,Unfinished
Heating Source
Gas
Heating Fuel
Forced Air
Air Conditioning
Central Air
Family Room
No
Kitchens
1
Total Kitchens
1
Fireplace Features
No
Exterior
Driveway
Private
Waterfront
None
Parking Spaces
1
Total Parking Spaces
1.00
Parking Description
Private
Garage Spaces
1
Zoning
R3
Balcony
None
Driveway
Private
Waterfront
None
Parking Spaces
1
Total Parking Spaces
1.00
Parking Description
Private
Garage Spaces
1
Zoning
R3
Balcony
None
Building Description
Style
2-Storey
Home Type
Condo
Subtype
Condo Townhouse
Property Orientation
East
Exterior Finish
Aluminum Siding,Brick Veneer
Possession Date
No Data
Locker
None
Style
2-Storey
Home Type
Condo
Subtype
Condo Townhouse
Property Orientation
East
Exterior Finish
Aluminum Siding,Brick Veneer
Possession Date
No Data
Locker
None
Community
Community
Carlton/Bunting
Community
Carlton/Bunting
Taxes & Fees
Taxes
$2,545 /yr
Tax Year
2026
Occupancy
Vacant
Maintenance Fee
$420/mo
Common Elements
Included
Parking
Included
Water
Included
Building Insurance
Included
Taxes
$2,545 /yr
Tax Year
2026
Occupancy
Vacant
Maintenance Fee
$420/mo
Common Elements
Included
Parking
Included
Water
Included
Building Insurance
Included
Other
Pets
Yes-with Restrictions
Pets
Yes-with Restrictions
Similar Properties(No results)
Mortgage Calculator
Calculate your estimated monthly mortgage payment
Price
$440,000
$
%
%
Total cost of mortgage
$0
Monthly payment
By clicking Save, we will calculate your estimated mortgage for all properties using the saved values (down payment percentage, interest rate, and amortization).
The accuracy and applicability of this calculator are not guaranteed.