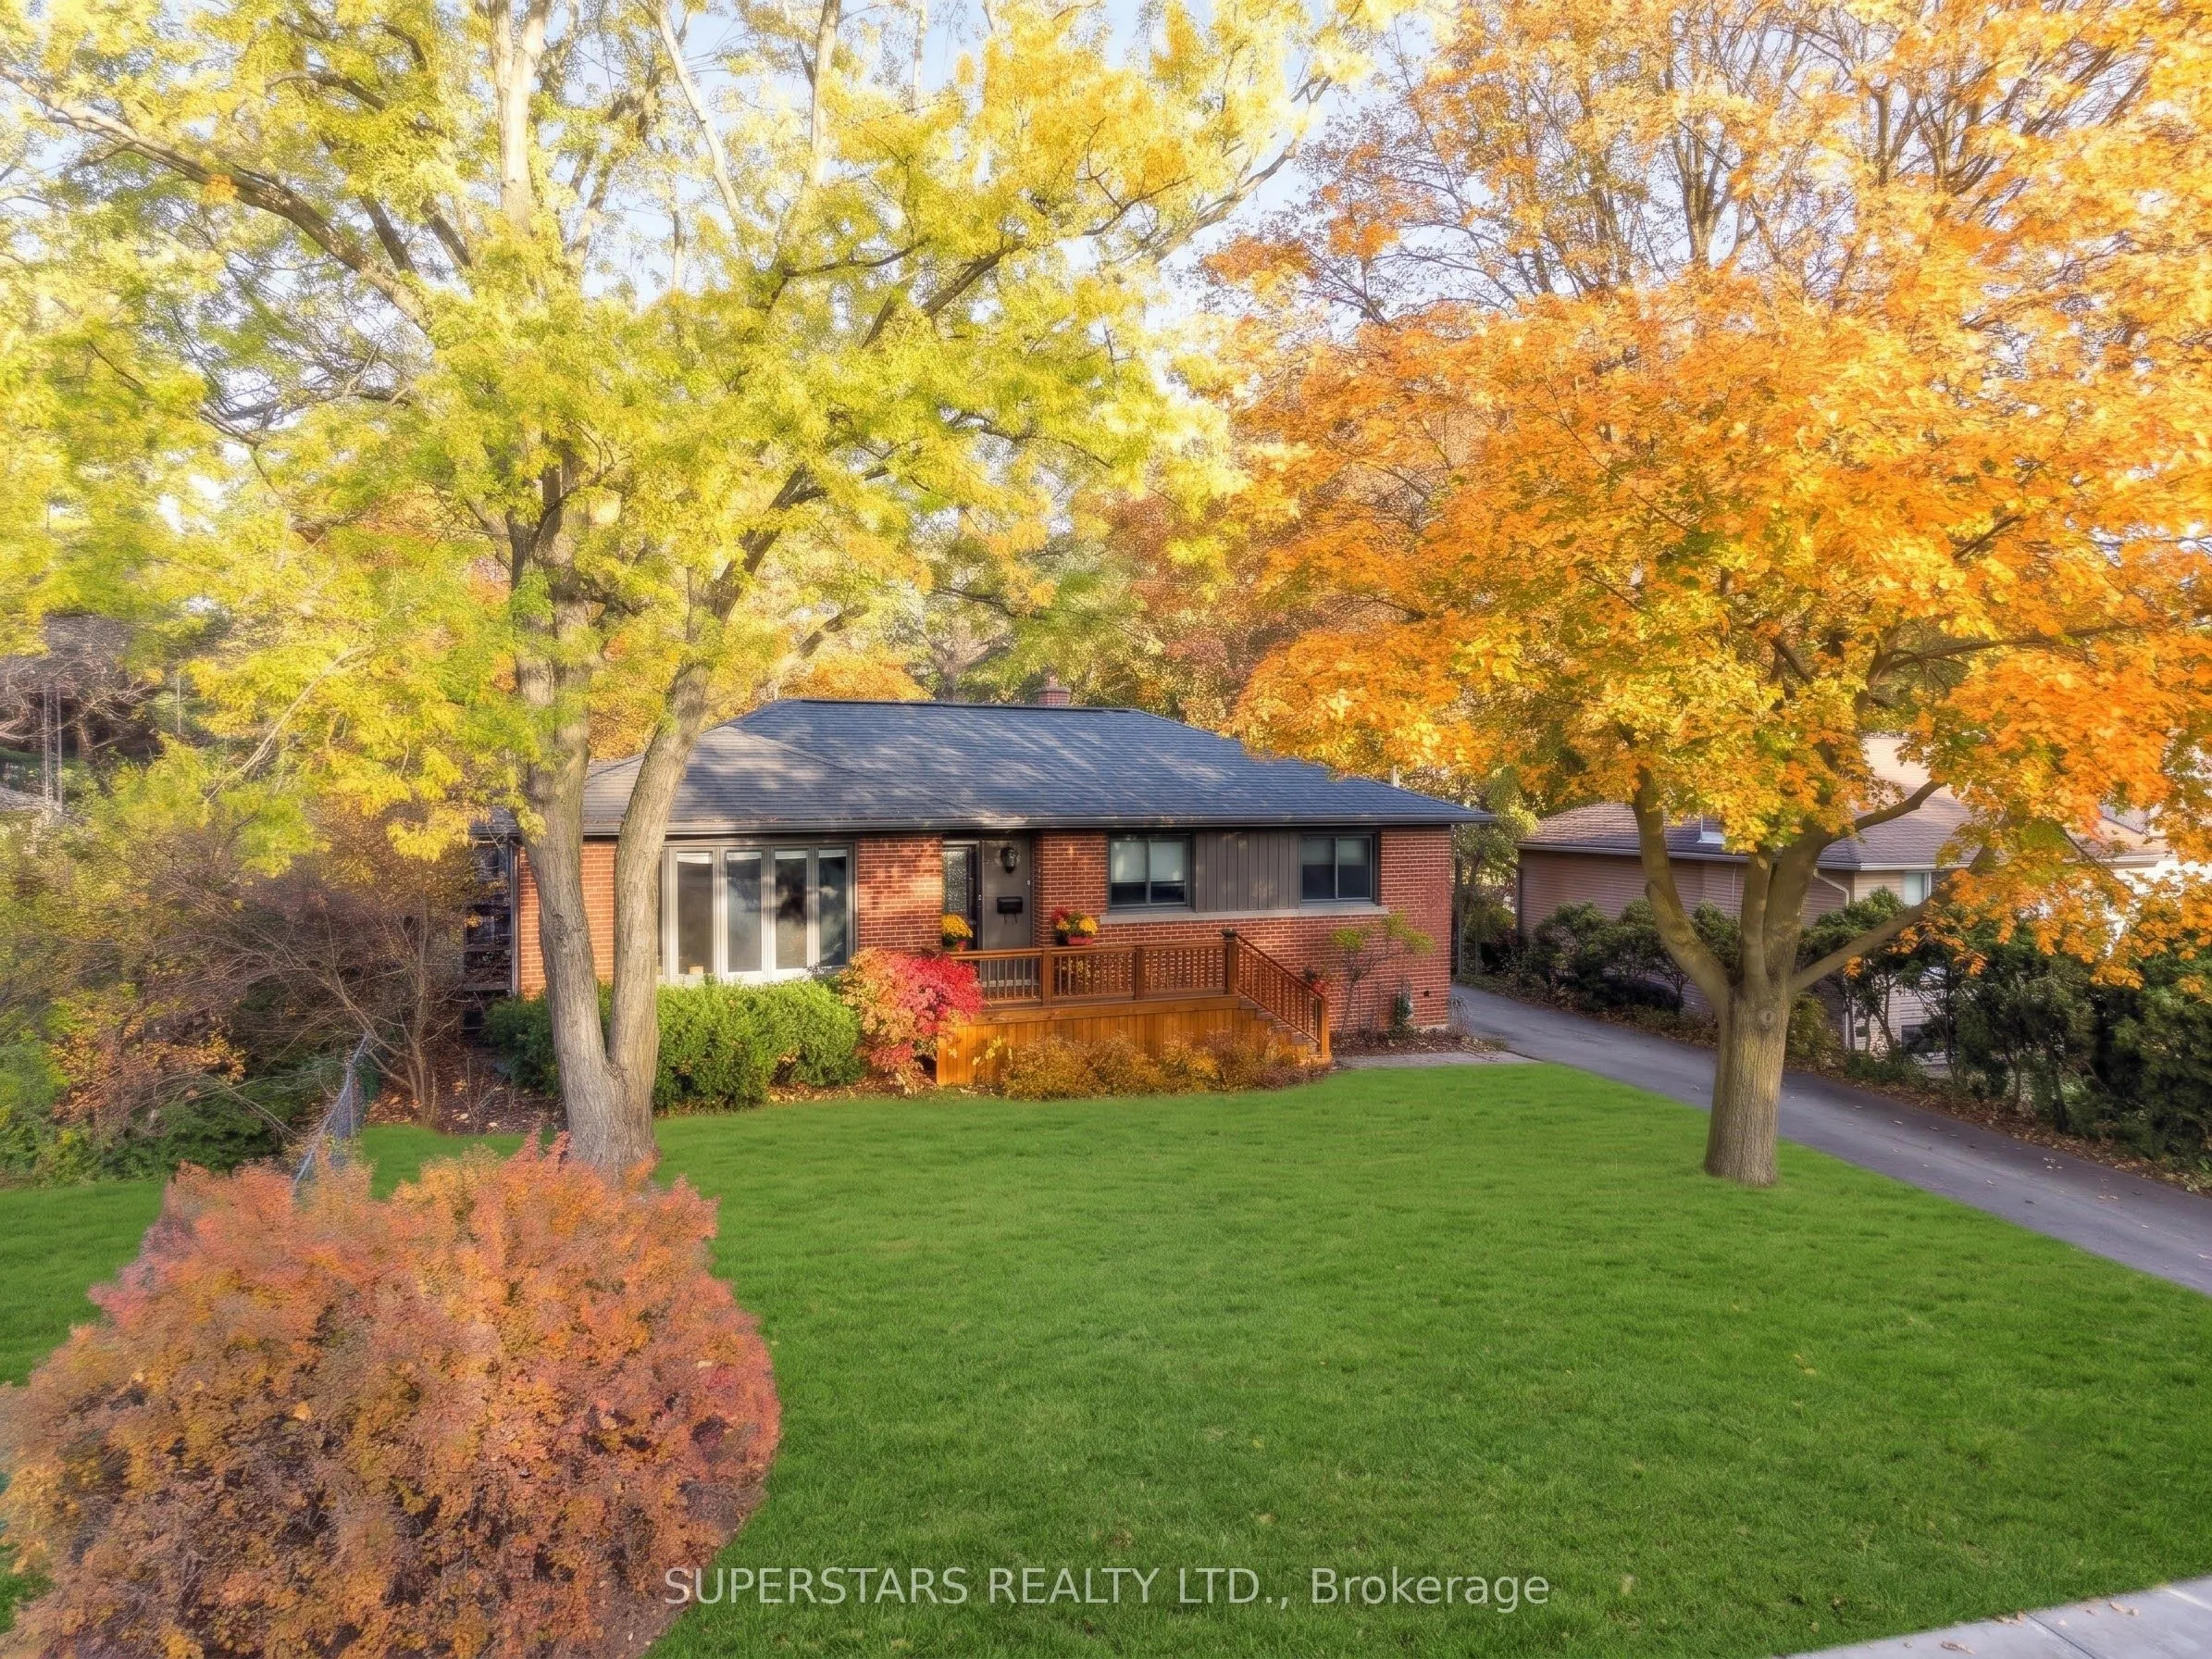
This exceptionally bright, open-concept bungalow is move-in ready and situated on a sprawling premium 64.25 x 120 ft. lot framed by mature trees. Designed for both comfortable living and effortless entertaining, the home features a fully finished basement with a separate entrance-offering fantastic ...versatility for an in-law suite or secondary living space. Car enthusiasts and hobbyists will love the double car garage that doubles as an ideal workshop, paired with an extensive driveway that comfortably parks up to 8 cars. Situated in a prime location, you are just minutes away from top local schools, parks, shopping, and all everyday amenities. Move right in and enjoy everything this turnkey property has to offer! Some photos are virtually staged.
Full Property Details
Interior
Bedrooms
3
Total Bedrooms
3
Washrooms
2
Square Footage
1100-1500 sqft
Basement
Separate Entrance,Finished
Heating Source
Gas
Heating Fuel
Radiant
Air Conditioning
Central Air
Family Room
Yes
Kitchens
1
Total Kitchens
1
Fireplace Features
Yes
Bedrooms
3
Total Bedrooms
3
Washrooms
2
Square Footage
1100-1500 sqft
Basement
Separate Entrance,Finished
Heating Source
Gas
Heating Fuel
Radiant
Air Conditioning
Central Air
Family Room
Yes
Kitchens
1
Total Kitchens
1
Fireplace Features
Yes
Exterior
Depth
120.0
Front
64.25
Driveway
Private
Lot Size
64 x 120.0 ft
Pool
None
Parking Spaces
8
Total Parking Spaces
10.00
Parking Description
Detached
Garage Spaces
2
Depth
120.0
Front
64.25
Driveway
Private
Lot Size
64 x 120.0 ft
Pool
None
Parking Spaces
8
Total Parking Spaces
10.00
Parking Description
Detached
Garage Spaces
2
Building Description
Style
Bungalow
Home Type
House
Subtype
Detached
Property Orientation
East
Exterior Finish
Brick
Sewers
Sewer
Water Supply
Municipal
Possession Date
12/1/2026
Style
Bungalow
Home Type
House
Subtype
Detached
Property Orientation
East
Exterior Finish
Brick
Sewers
Sewer
Water Supply
Municipal
Possession Date
12/1/2026
Community
Community
Mill Pond
Community
Mill Pond
Taxes & Fees
Taxes
$6,095 /yr
Tax Year
2025
Occupancy
Owner
Taxes
$6,095 /yr
Tax Year
2025
Occupancy
Owner
Room Types
Bedroom
Window, B/I Closet
Dimensions 12.14 x 10.47 feet
127.11 sqft
Bedroom 2
Window, Closet
Dimensions 9.65 x 12.14 feet
117.15 sqft
Bedroom 3
Window, Closet
Dimensions 9.19 x 10.47 feet
96.22 sqft
Dining Room
Hardwood Floor, Large Window, Open Concept
Dimensions 25.3 x 15.62 feet
395.19 sqft
Game Room
Heated Floor, Pot Lights
Dimensions 22.28 x 10.5 feet
233.94 sqft
Kitchen
Granite Counters, Hardwood Floor, Overlooks Family
Dimensions 9.84 x 11.09 feet
109.13 sqft
Laundry
-
Dimensions 10.79 x 10.5 feet
113.29 sqft
Living Room
Carpet Free, Large Window, Hardwood Floor
Dimensions 25.3 x 15.62 feet
395.19 sqft
Recreation
B/I Bar, Heated Floor, Pot Lights
Dimensions 24.54 x 12.83 feet
314.85 sqft
Similar Properties(No results)
Mortgage Calculator
Calculate your estimated monthly mortgage payment
Price
$1,268,000
$
%
%
Monthly payment
By clicking Save, we will calculate your estimated mortgage for all properties using the saved values (down payment percentage, interest rate, and amortization).
The accuracy and applicability of this calculator are not guaranteed.