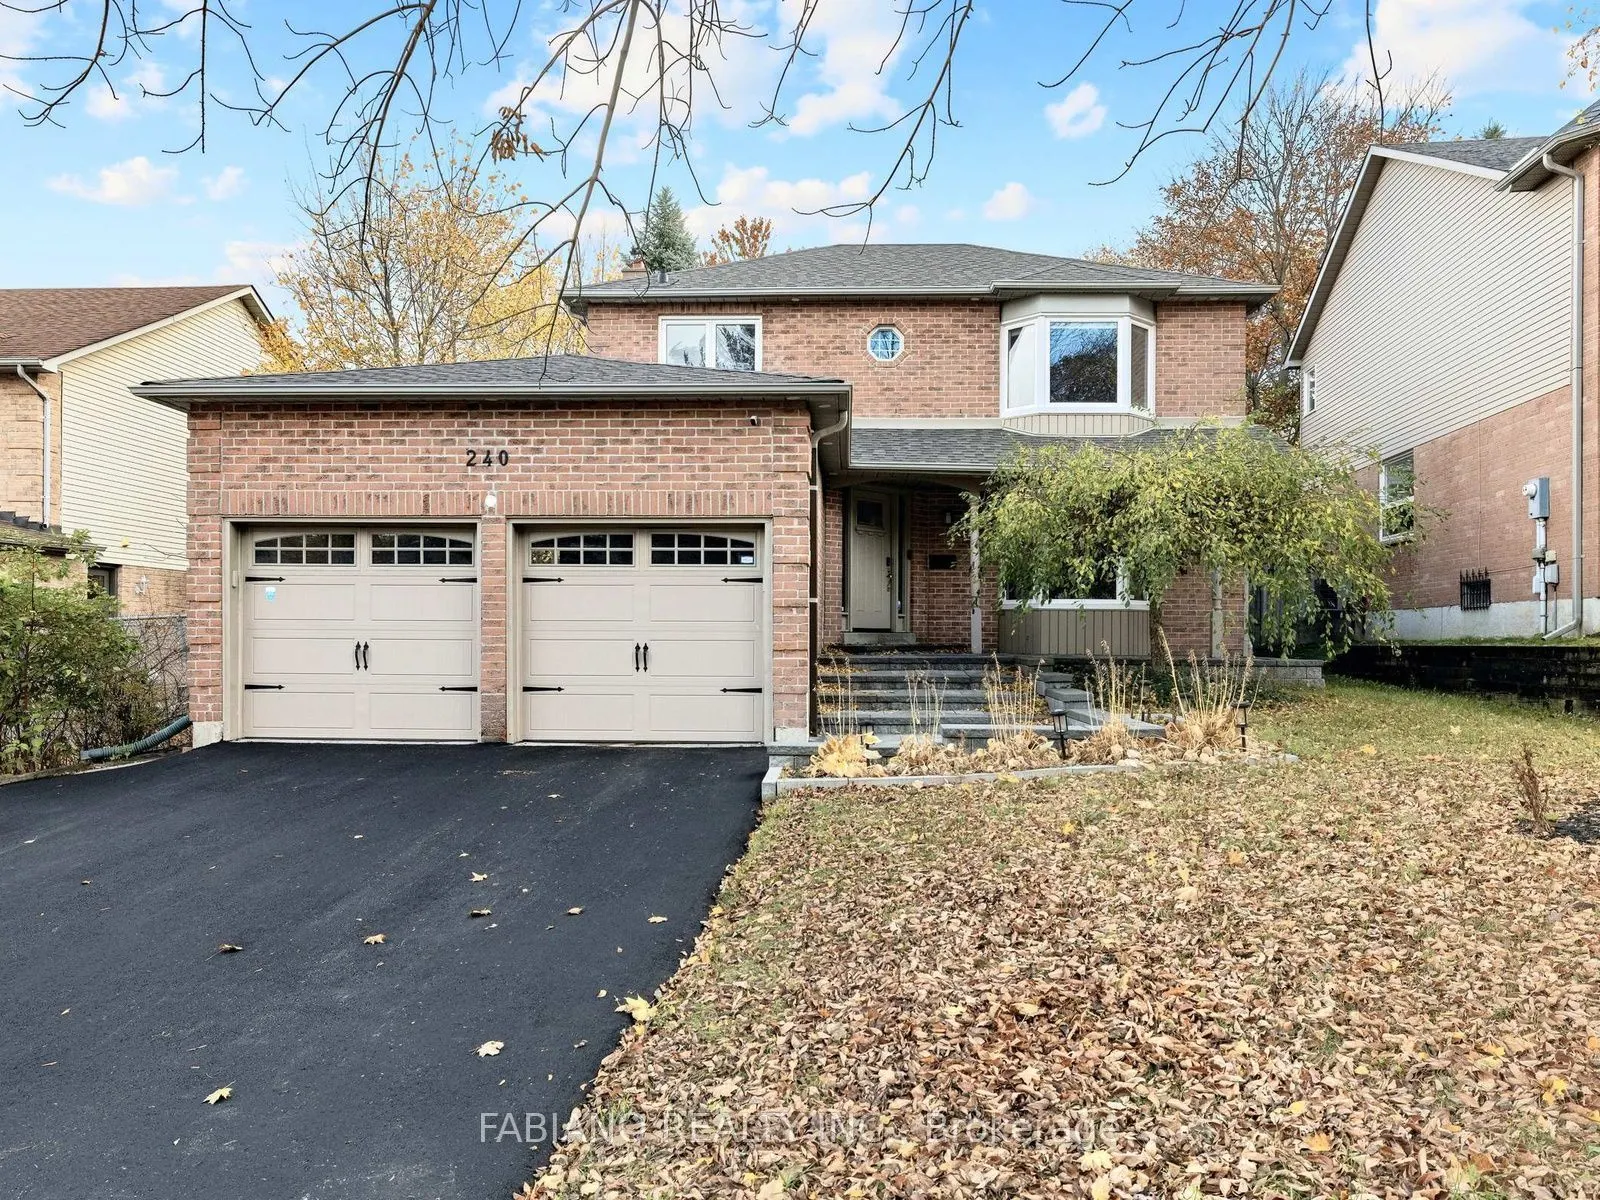
Meticulously maintained, fully renovated executive detached home in the highly sought-after Aurora Highlands neighbourhood! Offering over 2,700 sq. ft. of total finished living space, this 3+1 bedroom, 4-bathroom residence sits on a private, professionally landscaped pie-shaped lot with mature trees..., new interlock at the front entrance, an expansive rear deck, an attached 2-car garage, and a newly paved double-car driveway. Foyer and kitchen feature ceramic tile, while main living areas and upper levels feature engineered hardwood throughout. The main level boasts crown moulding, pot lights, a cozy family room with a fireplace, and an updated chef's kitchen with an oversized island, quartz counters, and a walkout to the deck. The upper level offers 3 spacious bedrooms including a primary retreat with a walk-in closet and private 3-pc ensuite, plus a 4-pc guest bath. Fully finished lower level with a 4th bedroom, 3-pc bath, laundry, and rec room with a wet bar/kitchenette. Minutes to top rated schools, parks, Aurora GO Station, and all amenities.