Sign In or Create a Free Account to see full details of this property
Key Facts
Key facts for 872 Hilton Boulevard
Property Type
House, 2-Storey
Parking
Attached 2 garage, 6 parking
MLS #
N14118904
Size
1500-2000 sqft
Basement
Apartment,Separate Entrance,Finished
Listed on
2026-10-26
Lot size
43 x 109.91
Tax
$5,724 /yr
Days on Market
1
Approximate Age
16-30
Maintenance Fee
-
Description
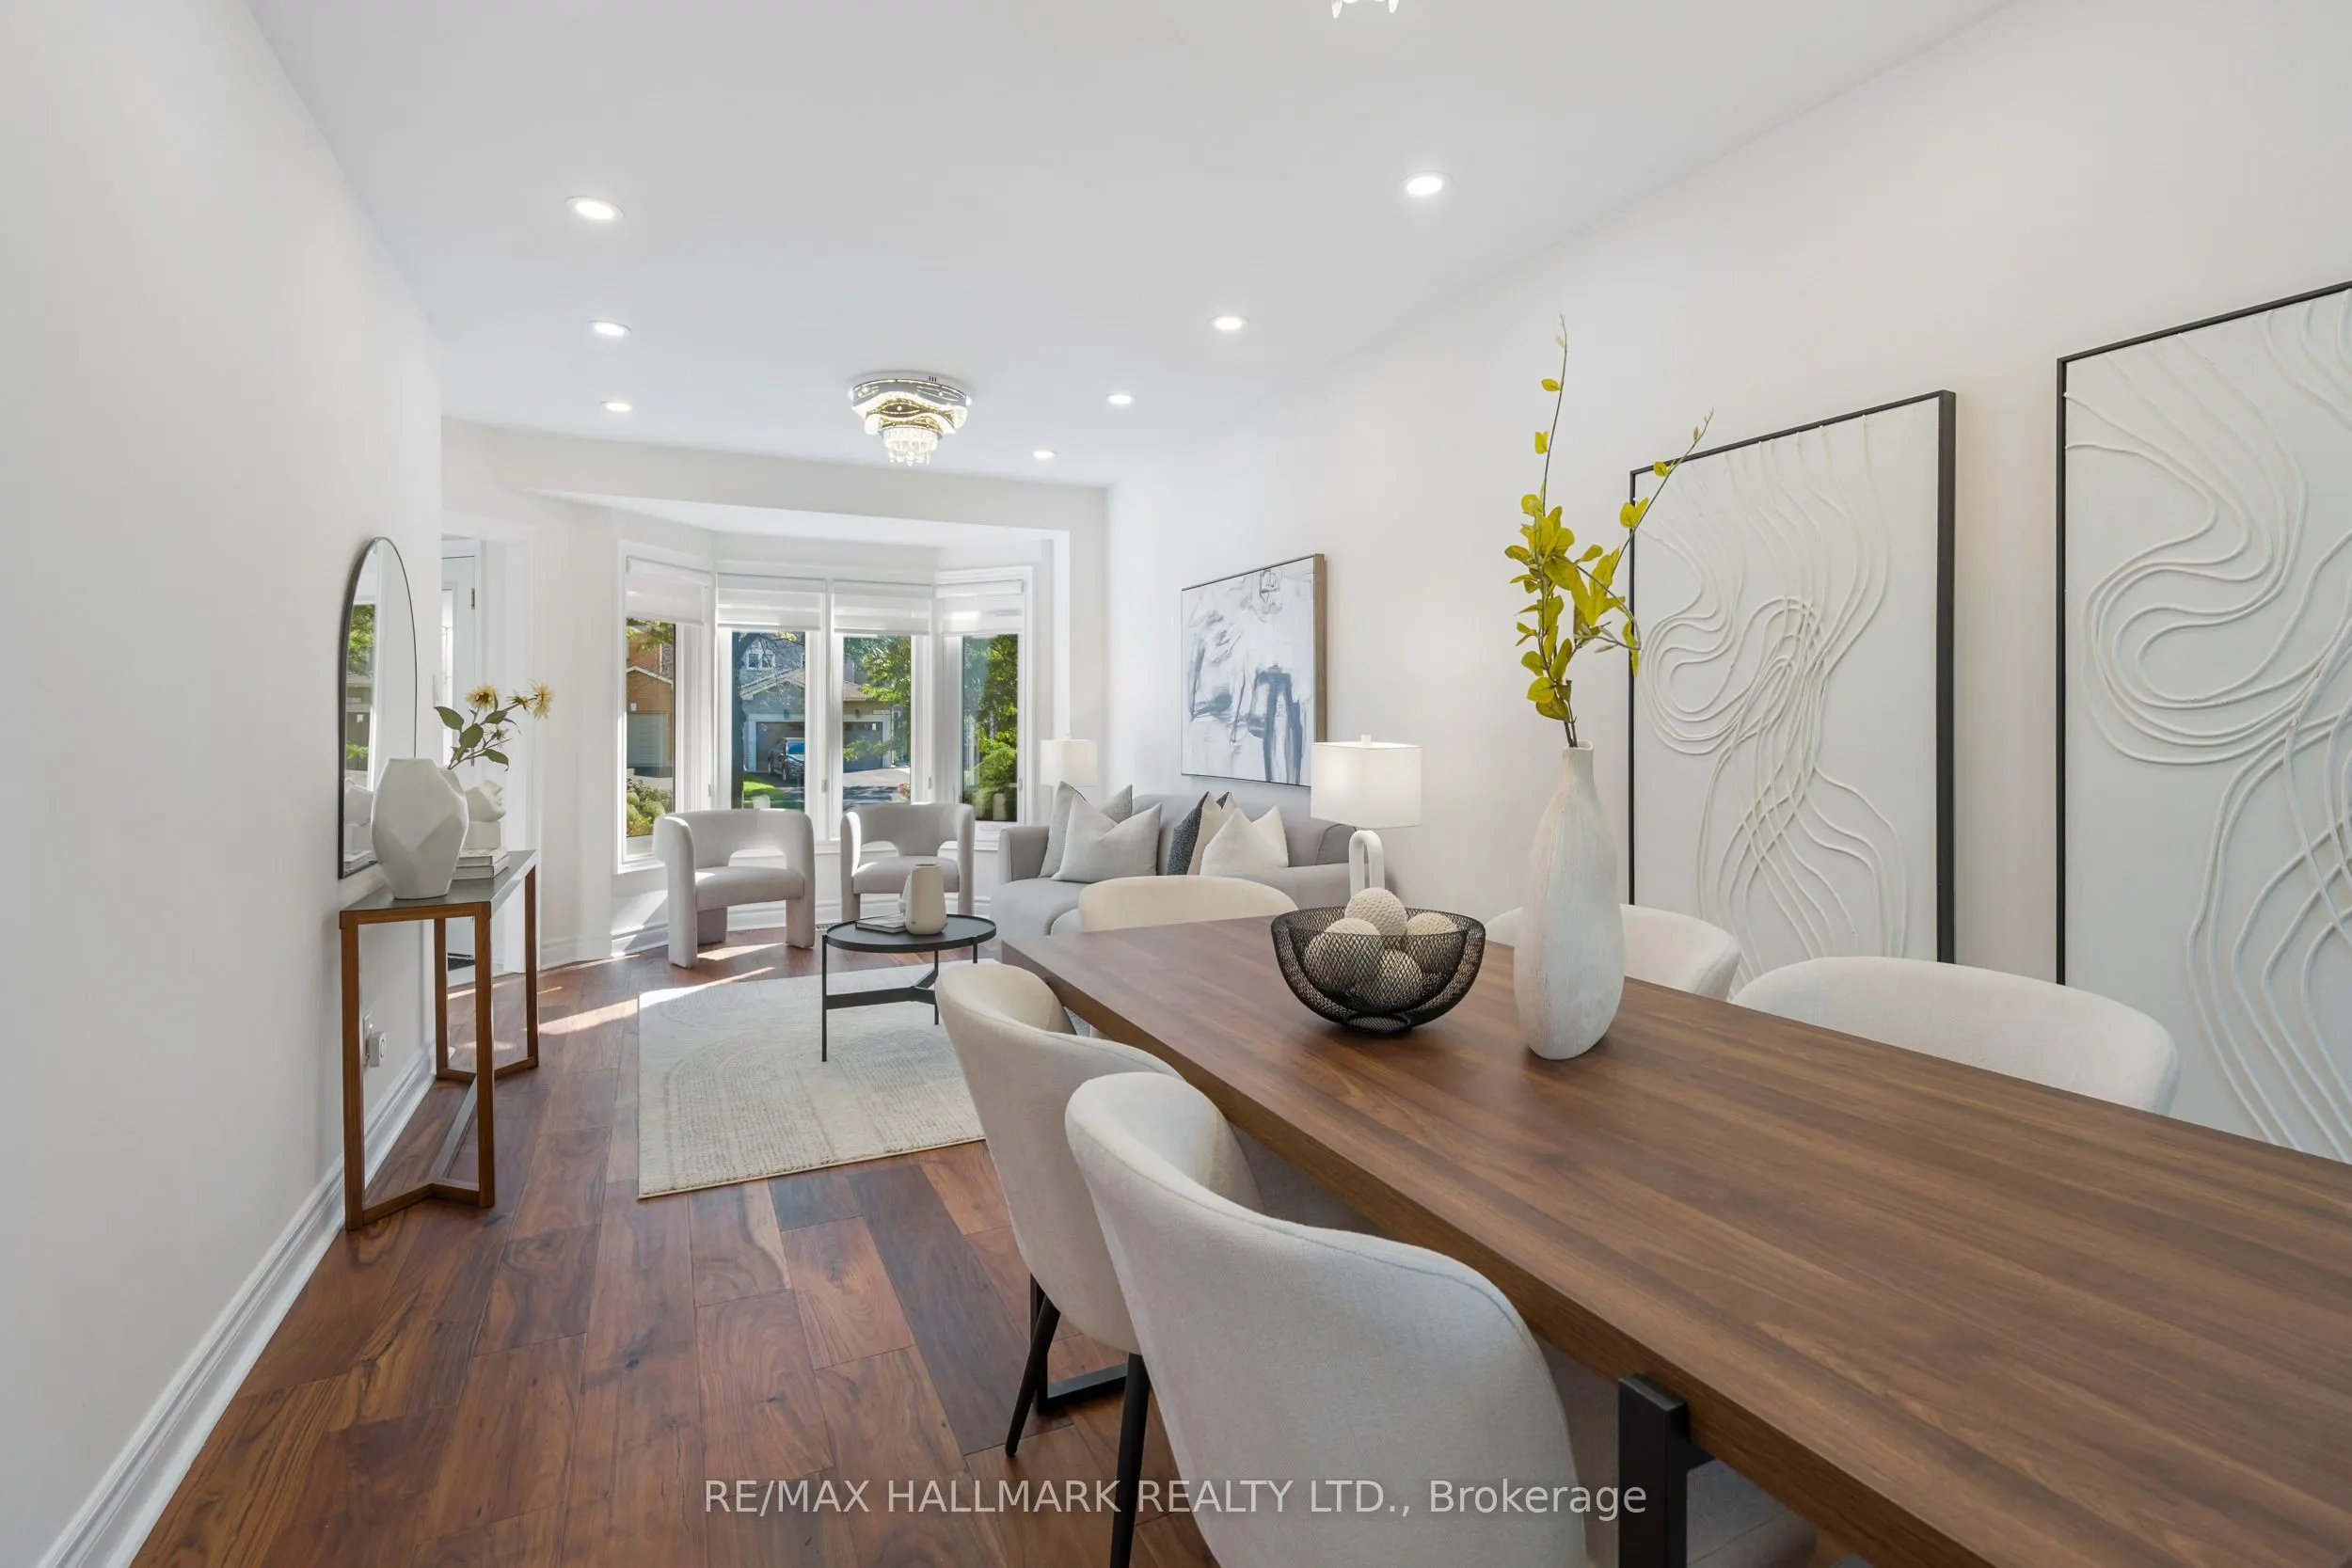
A RARE PARK-BACKING GEM IN PRESTIGIOUS STONEHAVEN-WYNDHAM! Beautifully renovated, exceptionally versatile, and offering direct gated access to the park with no rear neighbors, this impressive home delivers a lifestyle that's hard to find. Featuring approximately 3,000 sq. ft. of total living space, ...3+1 bedrooms, and 5 updated bathrooms, this residence has been thoughtfully upgraded throughout in 2023-2024. Step inside to discover bright, inviting living spaces, elegant finishes, updated flooring, extensive pot lighting, and a stunning renovated kitchen featuring quartz countertops and stainless steel Whirlpool appliances. Upstairs, all three bedrooms enjoy the privacy of their own ensuites, while the spacious primary retreat offers a generous walk-in closet and peaceful park views. Convenient second-floor laundry adds everyday comfort. The fully finished lower level, complete with a separate entrance, kitchen, bedroom, full bathroom, second laundry, and spacious living area, offers exceptional flexibility for extended family and multigenerational living. Outside, your private backyard opens directly to beautiful green space and recreational amenities - a rare setting with no homes behind you. Newly completed front interlock and asphalt driveway (2026), double-car garage, and parking for up to 8 vehicles. MOVE-IN READY, PARK-BACKING, AND DESIGNED FOR THE WAY FAMILIES LIVE TODAY. Discover the space, flexibility, and location that make 872 Hilton Boulevard truly special.
Full Property Details
Interior
Bedrooms
3
Bedrooms Plus
1
Total Bedrooms
4
Washrooms
5
Square Footage
1500-2000 sqft
Basement
Apartment,Separate Entrance,Finished
Heating Source
Gas
Heating Fuel
Forced Air
Air Conditioning
Central Air
Family Room
Yes
Kitchens
1
Kitchens Plus
1
Total Kitchens
2
Fireplace Features
Yes
Bedrooms
3
Bedrooms Plus
1
Total Bedrooms
4
Washrooms
5
Square Footage
1500-2000 sqft
Basement
Apartment,Separate Entrance,Finished
Heating Source
Gas
Heating Fuel
Forced Air
Air Conditioning
Central Air
Family Room
Yes
Kitchens
1
Kitchens Plus
1
Total Kitchens
2
Fireplace Features
Yes
Exterior
Depth
109.91
Front
42.65
Driveway
Available
Lot Size
43 x 109.91 ft
Pool
None
Parking Spaces
6
Total Parking Spaces
8.00
Parking Description
Attached
Garage Spaces
2
Depth
109.91
Front
42.65
Driveway
Available
Lot Size
43 x 109.91 ft
Pool
None
Parking Spaces
6
Total Parking Spaces
8.00
Parking Description
Attached
Garage Spaces
2
Building Description
Style
2-Storey
Home Type
House
Subtype
Detached
Year Built
16-30
Property Orientation
West
Exterior Finish
Brick
Sewers
Sewer
Water Supply
Municipal
Possession Date
1/15/2027
Style
2-Storey
Home Type
House
Subtype
Detached
Year Built
16-30
Property Orientation
West
Exterior Finish
Brick
Sewers
Sewer
Water Supply
Municipal
Possession Date
1/15/2027
Community
Community
Stonehaven-Wyndham
Community
Stonehaven-Wyndham
Taxes & Fees
Taxes
$5,724 /yr
Tax Year
2025
Occupancy
Partial
Taxes
$5,724 /yr
Tax Year
2025
Occupancy
Partial
Room Types
Bedroom
Broadloom, Double Closet, Window
Dimensions 11.15 x 10.7 feet
119.3 sqft
Bedroom 2
3 Pc Ensuite, Large Closet, Large Window
Dimensions 12.01 x 11.88 feet
142.68 sqft
Bedroom 3
4 Pc Ensuite, Large Closet, Large Window
Dimensions 11.25 x 9.61 feet
108.11 sqft
Breakfast
Ceramic Floor, Overlooks Backyard, W/O To Sundeck
Dimensions 11.91 x 8.6 feet
102.43 sqft
Dining Room
Hardwood Floor, Overlooks Living, Large Window
Dimensions 10.6 x 10.04 feet
106.42 sqft
Family Room
Hardwood Floor, Gas Fireplace, Moulded Ceiling
Dimensions 14.01 x 10.4 feet
145.7 sqft
Kitchen
Stainless Steel Appl, Quartz Counter, W/O To Sundeck
Dimensions 10.07 x 8.6 feet
86.6 sqft
Kitchen
-
Dimensions 3.28 x 3.28 feet
10.76 sqft
Living Room
Hardwood Floor, Overlooks Dining, Bay Window
Dimensions 12.89 x 10.04 feet
129.42 sqft
Primary Bedroom
4 Pc Ensuite, Overlooks Park, Juliette Balcony
Dimensions 15.39 x 11.02 feet
169.6 sqft
Recreation
Large Closet, Window
Dimensions 3.28 x 3.28 feet
10.76 sqft
Similar Properties(No results)
Mortgage Calculator
Calculate your estimated monthly mortgage payment
Price
$999,900
$
%
%
Total cost of mortgage
$0
Monthly payment
By clicking Save, we will calculate your estimated mortgage for all properties using the saved values (down payment percentage, interest rate, and amortization).
The accuracy and applicability of this calculator are not guaranteed.